Skip main navigation
Sold for $665,000
  • $665,000

    36 Tavern House Hl, Mechanicsburg, PA 17050

    5beds
    3,318sqft
    Single Family Residence
    Built in 2007
    8,276 Square Feet Lot
    $692,900 Zestimate®
    $200/sqft
    $3,498 Estimated rent

    Home value

    $692,900

    $658,000 - $728,000

    $3,498/mo

    Zestimate® history
    Loading
    Loading...

    Owner options

    List your home for rent

    $3,498/mo

    Rent Zestimate®

    Find your next renter with Zillow Rental Manager. Plus, with online applications, you can quickly screen prospective tenants – for free.

    Learn more

    $3,498/mo

    Rent Zestimate®

    Refinance and save

    $4,230/mo

    Est. payment

    Refinancing to a lower rate could help reduce your monthly payments and save thousands over the life of the loan.

    See today's rates

    $4,230/mo

    Est. payment

    Explore your selling options

    Work with a Zillow partner agent

    Leverage their expertise and Zillow's premium Showcase listings to get your home seen by more buyers.

    Get started

    List with your own agent

    Get your home in front of millions of buyers by listing it on Zillow.

    Learn how to do it

    Sell it yourself

    Take full control of how buyers see your home on Zillow by listing For Sale by Owner (FSBO).

    List your home

    What's special

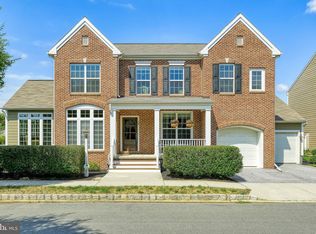
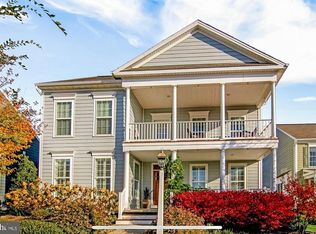
    Welcome to 36 Tavern House Hill! This bright and airy home offers spacious rooms that flow beautifully from one to the next. The heart of the home is a large, gourmet eat-in kitchen where you’ll find a cozy coffee bar, all beautifully highlighted by stunning granite countertops. Adjacent to the kitchen, the inviting dining room features a tray ceiling and crown molding, creating a warm and elegant atmosphere for gatherings. Upstairs, the grand master suite is your private retreat, complete with a luxurious master bath, soaking tub, and a private shower. You’ll also find three additional beautifully appointed bedrooms, along with a charming reading nook at the end of the hall—the perfect little hideaway for some quiet time. The lower level is designed for family fun and relaxation, featuring a full bath and an additional lovely bedroom, making it an ideal space for everyone to enjoy. Outside, the home is adorned with stunning professional landscaping and an inviting patio, perfect for entertaining or simply lounging around on a sunny day. All of this is nestled in the lovely, private community of Walden, offering a peaceful setting you’ll fall in love with. Come and see everything this beautiful home has to offer—it might just be the perfect place for you!

    Zillow last checked:

    Listing updated:

    Listed by:

    Lori Minotto 484-638-0204,

    Century 21 Gold

    Bought with:

    Morgan Tressler, AB069247

    RE/MAX 1st Advantage

    Source: Bright MLS,MLS#: PACB2034494MLS Logo

    Facts & features

    Interior

    Bedrooms & bathrooms
    • Bedrooms: 5
    • Bathrooms: 4
    • Full bathrooms: 3
    • 1/2 bathrooms: 1
    • Main level bathrooms: 1
    Rooms
    • Room types: Living Room, Dining Room, Primary Bedroom, Bedroom 2, Bedroom 3, Bedroom 4, Bedroom 5, Kitchen, Family Room, Den, Foyer, Breakfast Room, Office, Primary Bathroom, Full Bath, Half Bath
    Basement
    • Area: 0
    Heating
    • Forced Air, Natural Gas
    Cooling
    • Central Air, Electric
    Appliances
    • Included: Cooktop, Microwave, Oven, Dishwasher, Gas Water Heater
    • Laundry: Main Level
    Features
    • Crown Molding, Primary Bath(s), Bathroom - Stall Shower, Bathroom - Tub Shower, Walk-In Closet(s), Eat-in Kitchen, Kitchen - Gourmet
    • Flooring: Carpet, Wood
    • Basement: Partially Finished
    • Number of fireplaces: 1
    Interior area
    • Total structure area: 3,318
    • Total interior livable area: 3,318 sqft
    • Finished area above ground: 3,318
    • Finished area below ground: 0

    Property

    Parking
    • Total spaces: 5
    • Parking features: Garage Faces Side, Attached, Driveway
    • Attached garage spaces: 2
    • Uncovered spaces: 3
    Accessibility
    • Accessibility features: None
    Features
    • Levels: Three
    • Stories: 3
    • Patio & porch: Patio, Porch
    • Pool features: Community
    Lot
    • Size: 8,276 Square Feet
    Details
    • Additional structures: Above Grade, Below Grade
    • Parcel number: 38070459251
    • Zoning: R-1
    • Special conditions: Standard

    Construction

    Type & style
    • Home type: SingleFamily
    • Architectural style: Traditional
    • Property subtype: Single Family Residence
    Materials
    • Brick
    • Foundation: Other
    Condition
    • New construction: No
    • Year built: 2007

    Utilities & green energy

    • Sewer: Public Sewer
    • Water: Public

    Community & HOA

    Community
    • Features: Pool
    • Subdivision: Walden
    HOA
    • Has HOA: Yes
    • Amenities included: Common Grounds, Fitness Center, Jogging Path, Meeting Room, Party Room, Pool, Tot Lots/Playground
    • Services included: Common Area Maintenance, Health Club, Pool(s)
    • HOA fee: $59 monthly
    • HOA name: WALDEN
    Location
    • Region: Mechanicsburg
    • Municipality: SILVER SPRING TWP

    Financial & listing details

    • Price per square foot: $200/sqft
    • Tax assessed value: $483,300
    • Annual tax amount: $7,251
    • Date on market: 9/4/2024
    • Listing agreement: Exclusive Right To Sell
    • Listing terms: Cash,Conventional,FHA,VA Loan
    • Exclusions: Chandelier In Dining Room
    • Ownership: Fee Simple

    Price history

    DateEventPrice
    10/24/2024Sold$665,000+2.3%$200/sqft
    Source: Bright MLS #PACB2034494 Report a problem
    9/4/2024Pending sale$649,999+34.6%$196/sqft
    Source: Bright MLS #PACB2034494 Report a problem
    12/7/2011Sold$483,000-3.4%$146/sqft
    Source: Public Record Report a problem
    9/1/2011Price change$499,990+117.4%$151/sqft
    Source: Charter Homes & Neighborhoods Report a problem
    7/18/2011Price change$229,990-54%$69/sqft
    Source: CYGNET REAL ESTATE #10208246 Report a problem
    6/11/2011Price change$499,990+117.4%$151/sqft
    Source: CYGNET REAL ESTATE #10208246 Report a problem
    5/19/2011Price change$229,990-26.3%$69/sqft
    Source: CYGNET REAL ESTATE #10208246 Report a problem
    4/28/2011Price change$311,990+42.5%$94/sqft
    Source: CYGNET REAL ESTATE #10208246 Report a problem
    4/22/2011Price change$218,990-13.1%$66/sqft
    Source: CYGNET REAL ESTATE #10208246 Report a problem
    3/11/2011Price change$251,990+5%$76/sqft
    Source: Charter Homes & Neighborhoods Report a problem
    2/19/2011Price change$239,990-22.6%$72/sqft
    Source: Charter Homes & Neighborhoods Report a problem
    1/23/2011Listed for sale$309,990$93/sqft
    Source: New Home Feed Report a problem

    Public tax history

    YearProperty taxesTax assessment
    2025$7,789 +7.4%$483,300
    2024$7,251 +3.1%$483,300
    2023$7,035 +2.5%$483,300
    2022$6,862 $483,300
    2021$6,862 +4.1%$483,300
    2020$6,589 +271.9%$483,300
    2019$1,772 -72.2%$483,300
    2018$6,371 $483,300
    2017-- $483,300
    2016-- $483,300
    2015-- $483,300
    2014-- $483,300
    2013-- $483,300
    2012-- $483,300 +1108.3%
    2010-- $40,000
    2009-- $40,000
    2008-- $40,000
    Find assessor info on the county website

    Neighborhood: 17050

    Nearby schools

    GreatSchools rating
    Schools provided by the listing agent
    • High: Cumberland Valley
    • District: Cumberland Valley

    Source: Bright MLS. This data may not be complete. We recommend contacting the local school district to confirm school assignments for this home.

    Sell for more on Zillow
    Get a Zillow Showcase℠ listing at no additional cost and you could sell for .
    $692,900
    2% more
    +$13,858
    With Zillow Showcase(estimated)
    $706,758
    Sell for more on Zillow
    Get a Zillow Showcase℠ listing at no additional cost and you could sell for .
    $692,900
    2% more
    +$13,858
    With Zillow Showcase(estimated)
    $706,758