Skip main navigation
Pending
  • $650,000

    36 Teal Cir, Ocean Pines, MD 21811

    4beds
    1,840sqft
    : 
    Loading
    Get pre-qualified
    Single Family Residence
    Built in 1983
    5,227 Square Feet Lot
    $626,200 Zestimate®
    $353/sqft
    $132/mo HOA

    What's special

    Inviting living spaceNewer roof
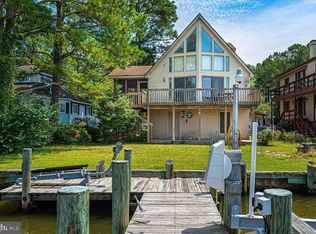
    Waterfront living starts here at 36 Teal Circle in Ocean Pines. Whether you're an avid boater or simply enjoy relaxing by the water, this home offers a private dock including an 8,000 boat lift and the waterfront lifestyle you've been looking for. Located in the amenity-filled community of Ocean Pines, residents enjoy access to multiple pools, a championship golf course, marina, yacht club, parks, walking trails, tennis and pickleball courts, and the Ocean Pines Beach Club. Inside, you'll find an inviting living space with 4 bedrooms, an additional flex room upstairs with two skylights, a 3 season porch with beautiful water views featuring two additional skylights that bring in natural light. A newer roof provides added value and peace of mind. This is a great opportunity to own an affordable waterfront home and enjoy everything the water front living in Ocean Pines has to offer.
    5 days
    |
    1,671
    |
    84
    |

    Zillow last checked:

    Listing updated:

    Listed by:

    Jake Spence 302-598-6858,

    Berkshire Hathaway HomeServices PenFed Realty 4105247000,

    Co-Listing Agent: Gregory Erdie 410-726-4301,

    Berkshire Hathaway HomeServices PenFed Realty - OP

    Source: Bright MLS,MLS#: MDWO2039538MLS Logo

      Facts & features

      Interior

      Bedrooms & bathrooms
      • Bedrooms: 4
      • Bathrooms: 3
      • Full bathrooms: 2
      • 1/2 bathrooms: 1
      • Main level bathrooms: 2
      • Main level bedrooms: 3
      Basement
      • Area: 0
      Heating
      • Forced Air, Natural Gas
      Cooling
      • Central Air, Electric
      Appliances
      • Included: Dishwasher, Dryer, Exhaust Fan, Ice Maker, Oven, Oven/Range - Electric, Refrigerator, Cooktop, Washer, Water Heater, Gas Water Heater
      • Laundry: Dryer In Unit, Washer In Unit
      Features
      • Dry Wall
      • Flooring: Carpet, Hardwood
      • Has basement: No
      • Has fireplace: No
      Interior area
      • Total structure area: 1,840
      • Total interior livable area: 1,840 sqft
      • Finished area above ground: 1,840
      • Finished area below ground: 0

      Property

      Parking
      • Total spaces: 3
      • Parking features: Driveway
      • Uncovered spaces: 3
      Accessibility
      • Accessibility features: None
      Features
      • Levels: One and One Half
      • Stories: 1.5
      • Pool features: Community
      • Has view: Yes
      • View description: Bay, Canal
      • Has water view: Yes
      • Water view: Bay,Canal
      • Waterfront features: Private Dock Site, Canal, Bay
      • Frontage length: Water Frontage Ft: 50
      Lot
      • Size: 5,227 Square Feet
      Details
      • Additional structures: Above Grade, Below Grade
      • Parcel number: 2403089150
      • Zoning: R-3
      • Special conditions: Standard

      Construction

      Type & style
      • Home type: SingleFamily
      • Architectural style: Traditional
      • Property subtype: Single Family Residence
      Materials
      • Stick Built
      • Foundation: Crawl Space
      • Roof: Shingle
      Condition
      • Very Good
      • New construction: No
      • Year built: 1983

      Utilities & green energy

      • Sewer: Public Sewer
      • Water: Public

      Community & HOA

      Community
      • Features: Pool
      • Subdivision: Ocean Pines - Teal Bay
      HOA
      • Has HOA: Yes
      • Amenities included: Beach Club, Bike Trail, Boat Dock/Slip, Boat Ramp, Common Grounds, Community Center, Dog Park, Golf Course Membership Available, Jogging Path, Lake, Marina/Marina Club, Indoor Pool, Pool, Pool Mem Avail, Recreation Facilities, Tennis Court(s), Tot Lots/Playground, Basketball Court, Beach Access, Clubhouse, Golf Club, Golf Course, Picnic Area, Security, Water/Lake Privileges
      • Services included: Recreation Facility, Reserve Funds, Road Maintenance, Snow Removal
      • HOA fee: $1,580 annually
      • HOA name: OCEAN PINES ASSOC
      Location
      • Region: Ocean Pines

      Financial & listing details

      • Price per square foot: $353/sqft
      • Tax assessed value: $482,233
      • Annual tax amount: $4,109
      • Date on market: 7/15/2026
      • Listing agreement: Exclusive Right To Sell
      • Listing terms: Cash,Conventional
      • Inclusions: Furnished As Shown, See Furniture Inventory Addendum
      • Ownership: Fee Simple
      • Road surface type: Black Top, Paved

        Estimated market value

        $626,200

        $595,000 - $658,000

        $2,671/mo

        Price history

        DateEventPrice
        7/19/2026Pending sale$650,000$353/sqft
        Source: Bright MLS #MDWO2039538 Report a problem
        7/15/2026Listed for sale$650,000+41.3%$353/sqft
        Source: Bright MLS #MDWO2039538 Report a problem
        9/12/2003Sold$460,000+178.8%$250/sqft
        Source: Public Record Report a problem
        11/7/1995Sold$165,000$90/sqft
        Source: Public Record Report a problem

        Public tax history

        YearProperty taxesTax assessment
        2025$4,109 +6.2%$443,267 +9.6%
        2024$3,869 +4.6%$404,300 +4.6%
        2023$3,699 +4.8%$386,567 -4.4%
        2022$3,530 +5.1%$404,300 +15.2%
        2021$3,360 +1.3%$351,100 +1.3%
        2020$3,315 +1.4%$346,433 -1.3%
        2019$3,271 +2.5%$351,100 +4.2%
        2018$3,192 +3%$337,100 +3%
        2017$3,099 +12.1%$327,267 +3.1%
        2016$2,764 $317,433 +3.2%
        2015$2,764 $307,600
        2014$2,764 $307,600
        2013-- $307,600 -10.4%
        2012-- $343,400
        2011-- $343,400
        2010-- $343,400 -27.4%
        2009-- $473,130 +16.5%
        2008-- $406,276 +19.7%
        2007-- $339,423 +24.5%
        2006-- $272,570 +13.8%
        2005-- $239,532 +16%
        2004-- $206,496 +19%
        2003-- $173,460 +5.8%
        2002-- $163,990 +6.1%
        2001-- $154,520
        Find assessor info on the county website

        Monthly payment

        Est. payment

        Payment breakdown

        Explore the cost of this home by adjusting the details. Changes won't be saved.
        All calculations are estimates and provided by Zillow, Inc. for informational purposes only. Actual amounts may vary.
        HOA fees may include property taxes on listings classified as Co-Ops. Contact the listing agent and/or owner for fee details.
        Mortgage interest rates are dependent on a number of factors, including credit score, down payment, and repayment length. Interest rate data provided by Zillow Group Marketplace, Inc. as of 1/1/1970 from various mortgage lenders with which we have lead or other similar arrangements; the Estimated Payment is an average of those rates.
        See how much you could borrow to make a competitive offer.

        Climate risks

        Neighborhood: 21811

        Getting around

        1 / 100
        Car-Dependent
        27 / 100
        Somewhat Bikeable

        Nearby schools

        GreatSchools rating
        Schools provided by the listing agent
        • Elementary: Showell
        • Middle: Stephen Decatur
        • High: Stephen Decatur
        • District: Worcester County Public Schools

        Source: Bright MLS. This data may not be complete. We recommend contacting the local school district to confirm school assignments for this home.

        A local agent can set up tours, give advice and negotiate with sellers.

        A local lender can help you make sure your offer is ready when you are.

        Browse local experts

        Similar homes