Skip main navigation
Sold for $414,000
  • $414,000

    36 Tecumseh St, Dayton, OH 45402

    3beds
    2,182sqft
    Single Family Residence
    Built in 1864
    3,798 Square Feet Lot
    $427,600 Zestimate®
    $190/sqft
    $2,449 Estimated rent

    Home value

    $427,600

    $406,000 - $449,000

    $2,449/mo

    Zestimate® history
    Loading
    Loading...

    Owner options

    List your home for rent

    $2,449/mo

    Rent Zestimate®

    Find your next renter with Zillow Rental Manager. Plus, with online applications, you can quickly screen prospective tenants – for free.

    Learn more

    $2,449/mo

    Rent Zestimate®

    Refinance and save

    $2,795/mo

    Est. payment

    Refinancing to a lower rate could help reduce your monthly payments and save thousands over the life of the loan.

    See today's rates

    $2,795/mo

    Est. payment

    Explore your selling options

    Work with a Zillow partner agent

    Leverage their expertise and Zillow's premium Showcase listings to get your home seen by more buyers.

    Get started

    List with your own agent

    Get your home in front of millions of buyers by listing it on Zillow.

    Learn how to do it

    Sell it yourself

    Take full control of how buyers see your home on Zillow by listing For Sale by Owner (FSBO).

    List your home

    What's special

    Private ensuiteHistoric soulOversized islandModern layoutTwo additional spacious bedroomsPrivacy-fenced rear patioClassic wood staircase
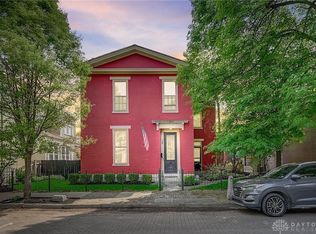
    This is the kind of Oregon District home that feels good the second you walk in. A perfect mix of "historic soul" and "modern layout," this 3-bedroom, 2.5-bath brick beauty sits on a picturesque, tree-lined street just steps from everything downtown Dayton has to offer. The entryway sets the tone immediately, featuring a classic wood staircase and a dedicated study behind French doors—complete with custom shelving for your home library. You’ll notice the 10-foot ceilings right away, giving the living room and its original fireplace a sense of scale you just don’t find in newer builds. The large dining area, anchored by a bright bay window, flows right into a kitchen designed for real life: breakfast area, an oversized island, and rich wood cabinetry. Upstairs, the primary suite serves as a true retreat with its own private ensuite and a walk-in closet. Two additional spacious bedrooms and a second full hallway bath provide plenty of room for guests or family. The back of the house is built for hosting, with a privacy-fenced rear patio located right off the kitchen. Perhaps the rarest find for the neighborhood is the parking situation: a one-car garage with a dedicated workshop/storage room, plus an additional parking pad, both accessible via the alley. You get the best of both worlds here—a quiet, mature neighborhood setting that is within easy walking distance of the district’s best dining, entertainment and nightlife. Roof - 2023 Exterior Painted- 2023. Do not open door to deck

    Zillow last checked:

    Listing updated:

    Listed by:

    Christopher Uphus 937-641-9803,

    Glasshouse Realty Group

    Bought with:

    Robert Biedenharn, 2015005203

    Howard Hanna Real Estate Serv

    Source: DABR MLS,MLS#: 957665MLS LogoOriginating MLS: Dayton Area Board of REALTORS

    Facts & features

    Interior

    Bedrooms & bathrooms
    • Bedrooms: 3
    • Bathrooms: 3
    • Full bathrooms: 2
    • 1/2 bathrooms: 1
    • Main level bathrooms: 1
    Primary bedroom
    • Level: Second
    • Dimensions: 14 x 13
    Bedroom
    • Level: Second
    • Dimensions: 13 x 14
    Bedroom
    • Level: Main
    • Dimensions: 11 x 18
    Dining room
    • Level: Main
    • Dimensions: 15 x 18
    Kitchen
    • Level: Main
    • Dimensions: 18 x 21
    Living room
    • Level: Main
    • Dimensions: 15 x 14
    Office
    • Level: Main
    • Dimensions: 14 x 8
    Heating
    • Forced Air, Natural Gas
    Cooling
    • Central Air
    Appliances
    • Included: Built-In Oven, Cooktop, Dishwasher, Microwave, Refrigerator
    Features
    • Kitchen Island
    • Basement: Full,Unfinished
    • Number of fireplaces: 1
    • Fireplace features: Decorative, One
    Interior area
    • Total structure area: 2,182
    • Total interior livable area: 2,182 sqft

    Property

    Parking
    • Total spaces: 1
    • Parking features: Carport, Detached, Garage, One Car Garage, Storage
    • Garage spaces: 1
    • Has carport: Yes
    Features
    • Levels: Two
    • Stories: 2
    • Patio & porch: Deck, Patio, Porch
    • Exterior features: Deck, Fence, Porch, Patio
    Lot
    • Size: 3,798 Square Feet
    Details
    • Parcel number: R72015020074
    • Zoning: Residential
    • Zoning description: Residential

    Construction

    Type & style
    • Home type: SingleFamily
    • Architectural style: Historic/Antique
    • Property subtype: Single Family Residence
    Materials
    • Brick
    Condition
    • Year built: 1864

    Utilities & green energy

    • Water: Public
    • Utilities for property: Natural Gas Available, Water Available

    Community & HOA

    Community
    • Subdivision: City/Dayton Rev
    HOA
    • Has HOA: No
    Location
    • Region: Dayton

    Financial & listing details

    • Price per square foot: $190/sqft
    • Tax assessed value: $347,050
    • Annual tax amount: $7,782
    • Date on market: 4/30/2026

    Price history

    DateEventPrice
    7/18/2026Sold$414,000-3.7%$190/sqft
    Source: DABR MLS #957665 Report a problem
    6/9/2026Pending sale$429,900$197/sqft
    Source: DABR MLS #957665 Report a problem
    5/29/2026Listed for sale$429,900$197/sqft
    Source: DABR MLS #957665 Report a problem
    5/4/2026Pending sale$429,900$197/sqft
    Source: DABR MLS #957665 Report a problem
    4/30/2026Listed for sale$429,900+49.8%$197/sqft
    Source: DABR MLS #957665 Report a problem
    3/7/2017Sold$287,000+2.9%$132/sqft
    Source: Public Record Report a problem
    1/24/2011Listing removed$279,000$128/sqft
    Source: Coldwell Banker Heritage Realtors #471142 Report a problem
    12/30/2010Listed for sale$279,000$128/sqft
    Source: Coldwell Banker Heritage Realtors #471142 Report a problem
    11/3/2010Listing removed$279,000$128/sqft
    Source: Coldwell Banker Heritage Realtors #471142 Report a problem
    5/22/2010Listed for sale$279,000+3.3%$128/sqft
    Source: Coldwell Banker Heritage Realtors #471142 Report a problem
    12/5/2002Sold$270,000+43.6%$124/sqft
    Source: Public Record Report a problem
    10/28/1998Sold$188,000$86/sqft
    Source: Public Record Report a problem

    Public tax history

    YearProperty taxesTax assessment
    2025$7,782 -0.2%$121,470
    2024$7,795 +8.4%$121,470
    2023$7,192 +2.9%$121,470 +33.3%
    2022$6,990 +0.5%$91,130
    2021$6,954 +0.2%$91,130
    2020$6,937 +24.9%$91,130 +38.7%
    2019$5,555 -0.1%$65,720
    2018$5,563 +0.8%$65,720
    2017$5,521 +10.5%$65,720 +17.4%
    2016$4,995 +2.1%$56,000
    2015$4,892 +3.2%$56,000
    2014$4,741 $56,000
    Find assessor info on the county website

    Neighborhood: Oregon

    Nearby schools

    GreatSchools rating
    Schools provided by the listing agent
    • District: Dayton

    Source: DABR MLS. This data may not be complete. We recommend contacting the local school district to confirm school assignments for this home.

    Get pre-qualified for a loan
    At Zillow Home Loans, we can pre-qualify you in as little as 5 minutes with no impact to your credit score.

    An equal housing lender. NMLS #10287.