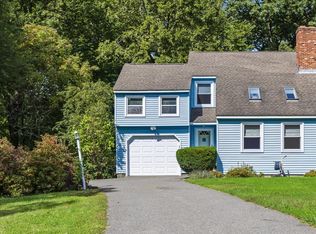
Welcome home to this move-in ready 2-bedroom, 2-bathroom end-unit townhouse in desirable Sandown, NH! Offering the perfect blend of comfort and convenience, this home features a bright and welcoming layout with a first-floor half bath and convenient laundry. New vinyl flooring adds a fresh, updated touch to the main living area, while two spacious bedrooms and a full bathroom are located upstairs. As an end unit, enjoy added privacy along with two parking spaces. The low HOA fee makes ownership even more appealing, allowing you to enjoy the benefits of condo living without the high monthly expense. Whether you’re a first-time buyer, looking to downsize, or simply ready for a home that is truly move-in ready, this is an opportunity you won’t want to miss. Come see all that this Sandown townhouse has to offer! Open Houses scheduled 9/26/2026 11-1 PM and 9/27/2026 11-1.
Active
Listed by: Century 21 North East • Rachelle DaSilva
$345,000
36 Tenney Road #4, Sandown, NH 03873-2367
2beds
1,514sqft
Condominium, Townhouse
Built in 1984
-- sqft lot
$339,700 Zestimate®
$228/sqft
$-- HOA
What's special
Two parking spacesTwo spacious bedroomsFirst-floor half bathNew vinyl flooringConvenient laundryBright and welcoming layout
- 7 hours
- 168
- 7
Zillow last checked:
Listing updated:
Listed by:
Rachelle DaSilva,
Century 21 North East 800-844-7653
Source: PrimeMLS,MLS#: 5111393
Facts & features
Interior
Bedrooms & bathrooms
- Bedrooms: 2
- Bathrooms: 2
- Full bathrooms: 1
- 1/2 bathrooms: 1
Heating
- Oil, Baseboard
Cooling
- None
Appliances
- Included: Dryer, Refrigerator, Washer
- Laundry: 1st Floor Laundry
Features
- Ceiling Fan(s)
- Flooring: Carpet, Tile, Vinyl
- Basement: Finished,Full,Partially Finished,Storage Space,Walkout,Interior Access,Exterior Entry,Basement Stairs,Interior Entry
- Number of fireplaces: 1
- Fireplace features: 1 Fireplace
Interior area
- Total structure area: 1,670
- Total interior livable area: 1,514 sqft
- Finished area above ground: 1,130
- Finished area below ground: 384
Property
Parking
- Parking features: Shared Driveway, Paved
Features
- Levels: Two
- Stories: 2
- Patio & porch: Patio
- Exterior features: Garden
Lot
- Features: Condo Development
Details
- Parcel number: SDWNM0005B0007L24
- Zoning description: R
- Special conditions: Standard
Construction
Type & style
- Home type: Townhouse
- Property subtype: Condominium, Townhouse
Materials
- Vinyl Siding
- Foundation: Concrete
- Roof: Asphalt Shingle
Condition
- New construction: No
- Year built: 1984
Utilities & green energy
- Electric: 100 Amp Service, Circuit Breakers
- Sewer: Leach Field, Septic Tank
- Utilities for property: Cable
Community & HOA
HOA
- Services included: Maintenance Grounds, Plowing, Sewer, Water, Condo Association Fee
- Additional fee info: Fee: $275
Location
- Region: Sandown
Financial & listing details
- Price per square foot: $228/sqft
- Tax assessed value: $258,000
- Annual tax amount: $4,592
- Date on market: 9/24/2026
Estimated market value
$339,700
$323,000 - $357,000
$2,452/mo
Price history
| Date | Event | Price |
|---|---|---|
| 9/24/2026 | Listed for sale | $345,000+24.5%$228/sqft |
Source:  PrimeMLS #5111393 Report a problem PrimeMLS #5111393 Report a problem | ||
| 5/26/2023 | Sold | $277,000+25.9%$183/sqft |
Source: PrimeMLS #4943857 Report a problem | ||
| 2/22/2023 | Listed for sale | $220,000+175%$145/sqft |
Source: PrimeMLS #4943857 Report a problem | ||
| 9/29/1999 | Sold | $80,000$53/sqft |
Source: Public Record Report a problem | ||
Public tax history
| Year | Property taxes | Tax assessment |
|---|---|---|
| 2024 | $4,572 -15.2% | $258,000 |
| 2023 | $5,392 +16.3% | $258,000 +57.8% |
| 2022 | $4,638 +3.6% | $163,500 +1% |
| 2020 | $4,478 +2.6% | $161,900 |
| 2019 | $4,365 +1.6% | $161,900 |
| 2018 | $4,297 +29.4% | $161,900 +50% |
| 2017 | $3,321 +5.6% | $107,900 |
| 2016 | $3,146 +9.5% | $107,900 |
| 2015 | $2,874 -3.5% | $107,900 |
| 2014 | $2,977 +1.9% | $107,900 |
| 2013 | $2,922 | $107,900 |
Find assessor info on the county website
Monthly payment
Est. payment
Payment breakdown
Explore the cost of this home by adjusting the details. Changes won't be saved.Climate risks
Neighborhood: 03873
Similar homes
- $349,9002 bd2 ba1.2k sqftWebber Road Condominiums, Hampstead, NH 03841Active
 MLS ID #5111227, Ray Durling. PrimeMLS
 - $--2 bd2 ba1.7k sqft8 Angle Dr, Sandown, NH 03873AuctionAuction.com 2
- $419,9003 bd2 ba1.5k sqft11 Allen Street, Sandown, NH 03873Active
 MLS ID #5110732, Sadie Camilo-Perdomo. PrimeMLS
 - $406,9002 bd2 ba1.8k sqft15L Bonnie Lane, Derry, NH 03038Active
 MLS ID #5111297, Kathleen Busby. PrimeMLS
