Welcome to 36 Tennis Club Drive, nestled within the exclusive gated enclave of 30 homes in the coveted Tennis Villas at Blackhawk. This stunning 2,820 sq ft residence offers a perfect blend of elegance and functionality. As you step inside, you are greeted by the home's impressive architecture, characterized by its seamless integration of indoor and outdoor living spaces. The open-concept floorplan is highlighted by tranquil views, offering a peaceful retreat. The spacious living room features a stone fireplace & large windows that bathe the area in natural light. The kitchen is equipped with a walk-in pantry & high-end appliances, including a GE Monogram wine cooler, perfect for entertaining. This home boasts three bedrooms, including a versatile 3rd bedroom/office complete with desk and closet organizers. The primary is a sanctuary of its own, situated on the second floor for added privacy. It features custom cabinets and a luxurious, spa-like bath with a large walk-in closet & flex space ideal for exercise or creative pursuits. The meticulous grounds include an expansive deck, and lush grassy areas which further enhance the appeal of this extraordinary property. Some of the many highlights include soaring ceilings, skylights, motorized shades, and a dedicated golf cart garage.
Sold for $1,720,000
$1,720,000
36 Tennis Club Dr, Danville, CA 94506
3beds
2,820sqft
Single Family Residence
Built in 1979
6,098 Square Feet Lot
$1,862,600 Zestimate®
$610/sqft
$6,543 Estimated rent
Home value
$1,862,600
$1.71M - $2.03M
$6,543/mo
Zestimate® history
Owner options
List your home for rent
$6,543/mo
Rent Zestimate®
Find your next renter with Zillow Rental Manager. Plus, with online applications, you can quickly screen prospective tenants – for free.
$6,543/mo
Rent Zestimate®
Refinance and save
$11,301/mo
Est. payment
Refinancing to a lower rate could help reduce your monthly payments and save thousands over the life of the loan.
$11,301/mo
Est. payment
Explore your selling options
Work with a Zillow partner agent
Leverage their expertise and Zillow's premium Showcase listings to get your home seen by more buyers.
Get startedList with your own agent
Get your home in front of millions of buyers by listing it on Zillow.
Learn how to do itSell it yourself
Take full control of how buyers see your home on Zillow by listing For Sale by Owner (FSBO).
List your homeWhat's special
Stone fireplaceMotorized shadesLarge windowsTranquil viewsLarge walk-in closetNatural lightLuxurious spa-like bath
Zillow last checked:
Listing updated:
Listed by:
Jeff Roberts DRE #00668636 925-788-8512,
Compass
Bought with:
Ravi Dasani, DRE #02218139
Compass
Source: CCAR,MLS#: 41105171
Facts & features
Interior
Bedrooms & bathrooms
- Bedrooms: 3
- Bathrooms: 3
- Full bathrooms: 2
- Partial bathrooms: 1
Rooms
- Room types: 2 Bedrooms, 1.5 Baths, Main Entry, Primary Bedrm Suite - 1, Family Room
Kitchen
- Features: Breakfast Bar, Stone Counters, Dishwasher, Eat-in Kitchen, Disposal, Gas Range/Cooktop, Ice Maker Hookup, Microwave, Pantry, Range/Oven Free Standing, Refrigerator, Updated Kitchen, Other
Heating
- Forced Air, Other
Cooling
- Central Air, Other
Appliances
- Included: Dishwasher, Gas Range, Plumbed For Ice Maker, Microwave, Free-Standing Range, Refrigerator, Dryer, Washer, Gas Water Heater
- Laundry: Laundry Room, Cabinets, Common Area
Features
- Formal Dining Room, Storage, Breakfast Bar, Pantry, Updated Kitchen
- Flooring: Tile, Wood
- Windows: Double Pane Windows, Screens, Window Coverings
- Number of fireplaces: 1
- Fireplace features: Gas Starter, Living Room, Wood Burning
Interior area
- Total structure area: 2,820
- Total interior livable area: 2,820 sqft
Property
Parking
- Total spaces: 2
- Parking features: Attached, Direct Access, Enclosed, Golf Cart Garage, Garage Faces Front, Garage Door Opener, Side By Side
- Attached garage spaces: 2
Features
- Levels: Two
- Stories: 2
- Exterior features: Balcony, Garden, Garden/Play, Entry Gate
- Pool features: None
- Fencing: Fenced,Full,Wood
Lot
- Size: 6,098 Square Feet
- Features: Cul-De-Sac, Level, Premium Lot, Zero Lot Line, Back Yard, Front Yard, Landscaped, Sprinklers In Rear, Side Yard, Landscape Back, Landscape Front
Details
- Parcel number: 2033600558
- Special conditions: Standard
- Other equipment: Satellite Dish, Irrigation Equipment
Construction
Type & style
- Home type: SingleFamily
- Architectural style: Contemporary
- Property subtype: Single Family Residence
Materials
- Stone, Wood Siding
- Foundation: Raised
- Roof: Composition
Condition
- Existing
- New construction: No
- Year built: 1979
Utilities & green energy
- Electric: Photovoltaics Third-Party Owned
- Utilities for property: Cable Available, Internet Available
Community & HOA
Community
- Subdivision: Tennis Villas
HOA
- Has HOA: Yes
- Amenities included: Greenbelt, Gated
- Services included: Common Area Maint, Management Fee, Reserve Fund, Security, Maintenance Grounds
- HOA fee: $400 monthly
- HOA name: NOT LISTED
- HOA phone: 925-417-7100
Location
- Region: Danville
Financial & listing details
- Price per square foot: $610/sqft
- Tax assessed value: $674,967
- Annual tax amount: $8,658
- Date on market: 7/17/2025
Price history
| Date | Event | Price |
|---|---|---|
| 10/10/2025 | Sold | $1,720,000-3.9%$610/sqft |
Source:  CCAR #41105171 Report a problem CCAR #41105171 Report a problem | ||
| 9/25/2025 | Pending sale | $1,790,000$635/sqft |
Source: CCAR #41105171 Report a problem | ||
| 9/11/2025 | Price change | $1,790,000-3.2%$635/sqft |
Source: CCAR #41105171 Report a problem | ||
| 8/22/2025 | Price change | $1,850,000-2.5%$656/sqft |
Source: CCAR #41105171 Report a problem | ||
| 7/17/2025 | Listed for sale | $1,898,000+61.9%$673/sqft |
Source: CCAR #41105171 Report a problem | ||
| 5/19/2015 | Sold | $1,172,000-2.3%$416/sqft |
Source: CCAR #40692858 Report a problem | ||
| 4/2/2015 | Listed for sale | $1,199,000+34.4%$425/sqft |
Source: J. Rockcliff Realtors Inc. #40692858 Report a problem | ||
| 6/22/2004 | Sold | $892,000$316/sqft |
Source: CCAR #40007988 Report a problem | ||
Public tax history
| Year | Property taxes | Tax assessment |
|---|---|---|
| 2025 | $8,658 +2.2% | $674,967 +2% |
| 2024 | $8,471 +1.7% | $661,733 +2% |
| 2023 | $8,327 +0.9% | $648,758 +2% |
| 2022 | $8,254 +2.3% | $636,039 +2% |
| 2021 | $8,068 +1.4% | $623,568 +1% |
| 2020 | $7,959 +2.5% | $617,175 +2% |
| 2019 | $7,763 +3.8% | $605,074 +2% |
| 2018 | $7,482 +3.7% | $593,211 +2% |
| 2017 | $7,214 +1.4% | $581,580 +2% |
| 2016 | $7,116 -42.7% | $570,178 -46% |
| 2015 | $12,419 +4.5% | $1,055,232 +5.4% |
| 2014 | $11,889 | $1,001,000 +12.3% |
| 2013 | -- | $891,500 +26.5% |
| 2012 | -- | $704,500 -8.8% |
| 2011 | -- | $772,500 -9.4% |
| 2010 | -- | $852,500 -13.4% |
| 2009 | -- | $984,836 +2% |
| 2008 | -- | $965,527 +2% |
| 2007 | -- | $946,596 +2% |
| 2006 | -- | $928,036 +2% |
| 2005 | -- | $909,840 +111.6% |
| 2004 | -- | $430,045 +1.9% |
| 2003 | -- | $422,164 +2% |
| 2002 | -- | $413,887 +2% |
| 2001 | -- | $405,773 |
Find assessor info on the county website
Neighborhood: 94506
Nearby homes
- $1,291,200-- bd-- ba-- sqft35 Tennis Club Dr, Danville, CA 94506Off Market
- $1,582,0003 bd2 ba2k sqft38 Tennis Club Dr, Danville, CA 94506Off Market

- $1,278,7002 bd2 ba1.8k sqft34 Tennis Club Dr, Danville, CA 94506Off Market

- $1,815,8003 bd3 ba2.7k sqft40 Tennis Club Dr, Danville, CA 94506Off Market
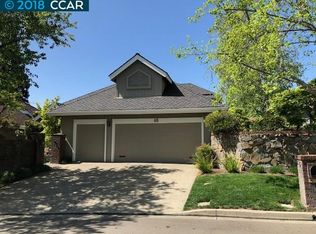
- $1,766,2003 bd3 ba2.8k sqft32 Tennis Club Dr, Danville, CA 94506Off Market
- $343,0442 bd2 ba1.8k sqft37 Tennis Club Dr, Danville, CA 94506Off Market
- $1,769,6003 bd2 ba2k sqft42 Tennis Club Dr, Danville, CA 94506Off Market
- $1,477,2002 bd2 ba1.8k sqft30 Tennis Club Dr, Danville, CA 94506Off Market
Nearby schools
GreatSchools rating
- 10/10Green Valley Elementary SchoolGrades: K-5Distance: 2.7 mi
- 10/10Los Cerros Middle SchoolGrades: 6-8Distance: 2.9 mi
- 10/10Monte Vista High SchoolGrades: 9-12Distance: 3 mi
Schools provided by the listing agent
- District: San Ramon Valley (925) 552-5500
Source: CCAR. This data may not be complete. We recommend contacting the local school district to confirm school assignments for this home.
Get a cash offer in 3 minutes
Find out how much your home could sell for in as little as 3 minutes with a no-obligation cash offer.
Estimated market value
$1,862,600
Get a cash offer in 3 minutes
Find out how much your home could sell for in as little as 3 minutes with a no-obligation cash offer.
Estimated market value
$1,862,600
- California
- Contra Costa County
- Danville
- 94506
- 36 Tennis Club Dr
Nearby cities
Nearby zip codes
Other Danville Topics
