Skip main navigation
Sold for $525,000
  • $525,000

    36 Thackery Pl, Jackson, TN 38305

    4beds
    3,116sqft
    Single Family Residence
    Built in 2001
    -- sqft lot
    $576,300 Zestimate®
    $168/sqft
    $3,062 Estimated rent

    Home value

    $576,300

    $547,000 - $605,000

    $3,062/mo

    Zestimate® history
    Loading
    Loading...

    Owner options

    List your home for rent

    $3,062/mo

    Rent Zestimate®

    Find your next renter with Zillow Rental Manager. Plus, with online applications, you can quickly screen prospective tenants – for free.

    Learn more

    $3,062/mo

    Rent Zestimate®

    Refinance and save

    $3,068/mo

    Est. payment

    Refinancing to a lower rate could help reduce your monthly payments and save thousands over the life of the loan.

    See today's rates

    $3,068/mo

    Est. payment

    Explore your selling options

    Work with a Zillow partner agent

    Leverage their expertise and Zillow's premium Showcase listings to get your home seen by more buyers.

    Get started

    List with your own agent

    Get your home in front of millions of buyers by listing it on Zillow.

    Learn how to do it

    Sell it yourself

    Take full control of how buyers see your home on Zillow by listing For Sale by Owner (FSBO).

    List your home

    What's special

    Inground fiberglass poolCustom built homeNew vinyl plank flooringLarge laundry
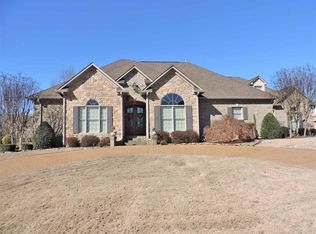
    Stunning custom built home in Raleigh Place. Two new HVACs 2023. Two new water heaters 2023. 4 beds plus office and 3.5 baths. Beautiful new vinyl plank flooring. This home features 2 fireplaces, large laundry with tons of custom cabinets, Living Room plus Keeping Room. Inground fiberglass pool with a pool house/ workshop. This home was the winner of the 2001 Home Show! Loaded with extras and custom features throughout.

    Zillow last checked:

    Listing updated:

    Listed by:

    Blake Ward,

    Coldwell Banker Southern Realty

    Bought with:

    Jodie Parrish, 262502

    RE/MAX Realty Source

    Source: CWTAR,MLS#: 233928MLS Logo

    Facts & features

    Interior

    Bedrooms & bathrooms
    • Bedrooms: 4
    • Bathrooms: 3
    • Full bathrooms: 3
    Primary bedroom
    • Level: Main
    • Area: 252
    • Dimensions: 18.00 x 14.00
    Bedroom
    • Level: Main
    • Area: 168
    • Dimensions: 14.00 x 12.00
    Bedroom
    • Level: Main
    • Area: 156
    • Dimensions: 13.00 x 12.00
    Bedroom
    • Description: Bedroom 4 Size: 22x15I
    • Level: Upper
    Bedroom
    • Description: Bedroom 5 Level: -
    Bedroom
    • Description: Bedroom 6 Level: -
    Bonus room
    • Description: Extra Room 1 Level: -
    Bonus room
    • Description: Extra Room 2 Level: -
    Bonus room
    • Description: Extra Room 3 Level: -
    Bonus room
    • Description: Extra Room 4 Level: -
    Bonus room
    • Description: Extra Room 5 Level: -
    Bonus room
    • Description: Extra Room 6 Level: -
    Bonus room
    • Description: Bonus Room Level: -
    Den
    • Description: Den Level: -
    Dining room
    • Level: Main
    • Area: 143
    • Dimensions: 13.00 x 11.00
    Exercise room
    • Description: Exercise Room Level: -
    Game room
    • Description: Rec Room Level: -
    Great room
    • Level: Main
    • Area: 320
    • Dimensions: 20.00 x 16.00
    Hearth room
    • Description: Hearth Room Level: -
    Other
    • Level: Main
    • Area: 252
    • Dimensions: 18.00 x 14.00
    Kitchen
    • Level: Main
    • Area: 225
    • Dimensions: 15.00 x 15.00
    Laundry
    • Level: Main
    • Area: 50
    • Dimensions: 10.00 x 5.00
    Living room
    • Description: Living Room Level: -
    Media room
    • Description: Media Room Level: -
    Office
    • Level: Main
    • Area: 143
    • Dimensions: 13.00 x 11.00
    Sun room
    • Description: Sun Room Level: -
    Heating
    • Forced Air
    Cooling
    • Ceiling Fan(s), Central Air, Electric
    Appliances
    • Included: Dishwasher, Electric Oven, Gas Cooktop, Refrigerator, Water Heater
    • Laundry: Washer Hookup
    Features
    • Breakfast Bar, Built-in Cabinet Pantry, Double Vanity, Eat-in Kitchen, Entrance Foyer, Pantry, Shower Separate, Stone Counters, Walk-In Closet(s)
    • Flooring: Carpet, Ceramic Tile, Luxury Vinyl
    • Basement: Crawl Space
    • Has fireplace: Yes
    • Fireplace features: Gas Log
    Interior area
    • Total structure area: 3,116
    • Total interior livable area: 3,116 sqft

    Property

    Parking
    • Total spaces: 3
    • Parking features: Garage Door Opener, Storage
    • Has attached garage: Yes
    Accessibility
    • Accessibility features: Therapeutic Whirlpool
    Features
    • Levels: One and One Half
    • Patio & porch: Covered, Rear Porch
    • Exterior features: Rain Gutters
    • Has private pool: Yes
    • Pool features: In Ground
    • Fencing: Wood
    Lot
    • Dimensions: 130.98 x 155 x 127.69 x 140.59
    • Features: Corner Lot, Cul-De-Sac
    Details
    • Additional structures: Workshop
    • Parcel number: 032.00
    • Special conditions: Standard

    Construction

    Type & style
    • Home type: SingleFamily
    • Property subtype: Single Family Residence
    Materials
    • Brick
    • Roof: Shingle
    Condition
    • New construction: No
    • Year built: 2001

    Utilities & green energy

    • Sewer: Public Sewer
    • Water: Public
    • Utilities for property: Cable Available

    Community & neighborhood

    Location
    • Region: Jackson
    • Subdivision: Raleigh Place

    HOA & financial

    HOA
    • Has HOA: Yes
    • HOA fee: $14 monthly

    Other

    Other facts
    • Road surface type: Paved

    Price history

    DateEventPrice
    10/27/2023Sold$525,000-6.2%$168/sqft
    Source: CWTAR #233928 Report a problem
    10/8/2023Pending sale$559,900$180/sqft
    Source: CWTAR #233928 Report a problem
    10/2/2023Price change$559,900-5.1%$180/sqft
    Source: CWTAR #233928 Report a problem
    9/28/2023Listed for sale$590,000+20.4%$189/sqft
    Source: CWTAR #233928 Report a problem
    4/4/2022Sold$490,000+1%$157/sqft
    Source: Public Record Report a problem
    2/4/2022Listed for sale$485,000+35.1%$156/sqft
    Source: Owner Report a problem
    8/16/2019Sold$359,000-2.9%$115/sqft
    Source: Public Record Report a problem
    6/7/2019Listed for sale$369,900+19%$119/sqft
    Source: Hickman Realty Group Inc.-Jack #188635 Report a problem
    11/19/2001Sold$310,865$100/sqft
    Source: Public Record Report a problem

    Public tax history

    YearProperty taxesTax assessment
    2025$3,170 $90,975
    2024$3,170 $90,975
    2023$3,170 $90,975
    2022$3,170 -13.6%$90,975 +6.9%
    2021$3,668 $85,075
    2020$3,668 +83.5%$85,075
    2019$1,999 -45.5%$85,075
    2018$3,668 +3%$85,075 +5.4%
    2017$3,562 $80,725
    2016$3,562 +7.3%$80,725
    2015$3,319 $80,725
    2014$3,319 $80,725
    2013-- $80,725 -4.4%
    2012$3,479 $84,443
    2011$3,479 $84,443
    2010-- $84,443
    2009-- $84,443 +2.7%
    2008$3,625 $82,201
    2007$3,625 $82,201
    2006$3,625 +8.7%$82,201 +8.7%
    2005$3,334 -5.8%$75,601
    2004$3,538 +9.2%$75,601 +9.2%
    2002$3,239 $69,201
    2001-- $69,201 +176.8%
    2000-- $25,000

    Find assessor info on the county website

    Neighborhood: 38305

    Nearby schools

    GreatSchools rating
    Get pre-qualified for a loan
    At Zillow Home Loans, we can pre-qualify you in as little as 5 minutes with no impact to your credit score.

    An equal housing lender. NMLS #10287.