Skip main navigation
Off market
  • $296,700

    36 The Falls Dr #36, Birmingham, AL 35216

    3beds
    2,094sqft
    Townhouse
    Built in ----
    -- sqft lot
    $296,700 Zestimate®
    $142/sqft
    $2,492 Estimated rent

    Home value

    $296,700

    $270,000 - $326,000

    $2,492/mo

    Zestimate® history
    Loading
    Loading...

    Owner options

    List your home for rent

    $2,492/mo

    Rent Zestimate®

    Find your next renter with Zillow Rental Manager. Plus, with online applications, you can quickly screen prospective tenants – for free.

    Learn more

    $2,492/mo

    Rent Zestimate®

    Refinance and save

    $1,766/mo

    Est. payment

    Refinancing to a lower rate could help reduce your monthly payments and save thousands over the life of the loan.

    See today's rates

    $1,766/mo

    Est. payment

    Explore your selling options

    Work with a Zillow partner agent

    Leverage their expertise and Zillow's premium Showcase listings to get your home seen by more buyers.

    Get started

    List with your own agent

    Get your home in front of millions of buyers by listing it on Zillow.

    Learn how to do it

    Sell it yourself

    Take full control of how buyers see your home on Zillow by listing For Sale by Owner (FSBO).

    List your home

    What's special

    Two-car garageIn-unit laundryFree high-speed wifiSpacious three-bedroom three-bath townhomeMultiple bedrooms and bathroomsFull kitchen

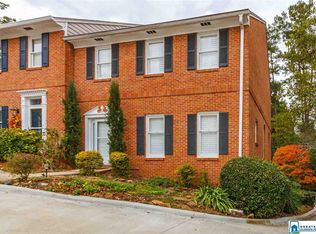
    Welcome to your home-away-from-home in the heart of Vestavia Hills just off Hwy 31, minutes to I-65, and perfectly positioned for families relocating, insurance-placement guests, and corporate professionals needing extended housing. Why you'll love it: Prime Locale: Nestled in a quiet, upscale Vestavia Hills community yet only moments from Hwy 31 and Interstate 65 giving you fast access to downtown Birmingham, top employment hubs, retail options, and local amenities. Thoughtfully Designed: This spacious three-bedroom, three-bath townhome features a full kitchen, separate living and dining spaces, and a two-car garage perfect for families with gear, pets, or company vehicles. Comfort + Convenience: From free high-speed WiFi to in-unit laundry, A/C, and pet-friendly accommodations, you'll have everything you need for a long-term stay. Ideal for 30+ Day Stays: Whether you're relocating due to insurance reconstruction, out-of-town on a multi-month project, or housing executives in transition, this residence is configured for extended stays with comfort and practicality in mind. Family & Pet-Friendly: With multiple bedrooms and bathrooms, plus a garage and nearby parks and schools, this home supports families staying for 30 90+ days. And yes we welcome well-behaved pets.Space & Layout: Master Bedroom: King bed, walk in closet and ensuite bath Bedroom 2: Queen bed Bedroom 3: Twin over Full bunk and a Full bed Bathrooms: Two full baths upstairs and 1/2 bath for privacy and ease Living room: Comfortable seating for relaxation or remote work Kitchen: Fully equipped with major appliances, cookware, and utensils Garage: Two-car capacity, ideal for storage, pets, or longer-term gear Home is furnished, all utilities are included in monthly rent, dogs are allowed (up to 2 under 70 lbs). 30 day minimum stay required.

    This property is off market, which means it's not currently listed for sale or rent on Zillow. This may be different from what's available on other websites or public sources.
    Zillow last checked:

    Listing updated:

    Source: Zillow Rentals

    Facts & features

    Interior

    Bedrooms & bathrooms
    • Bedrooms: 3
    • Bathrooms: 3
    • Full bathrooms: 2
    • 1/2 bathrooms: 1
    Cooling
    • Central Air
    Appliances
    • Included: Dishwasher, Dryer, Freezer, Microwave, Oven, Refrigerator, Washer
    • Laundry: In Unit
    Features
    • Walk In Closet
    • Flooring: Carpet, Hardwood, Tile
    • Furnished: Yes
    Interior area
    • Total interior livable area: 2,094 sqft

    Property

    Parking
    • Parking features: Attached
    • Has attached garage: Yes
    • Details: Contact manager
    Features
    • Exterior features: Utilities included in rent, Walk In Closet

    Construction

    Type & style
    • Home type: Townhouse
    • Property subtype: Townhouse

    Community & HOA

    Community
    • Deposit fee: $1,000
    Location
    • Region: Birmingham

    Financial & listing details

    • Price per square foot: $142/sqft
    • Date on market: 1/12/2026
    • Lease term: 1 Month

    Price history

    DateEventPrice
    3/27/2026Listing removed$5,000$2/sqft
    Source: Zillow Rentals Report a problem
    1/12/2026Listed for rent$5,000+117.4%$2/sqft
    Source: Zillow Rentals Report a problem
    9/23/2025Listing removed$2,300$1/sqft
    Source: Zillow Rentals Report a problem
    9/2/2025Price change$2,300-8%$1/sqft
    Source: Zillow Rentals Report a problem
    8/19/2025Price change$2,500-5.7%$1/sqft
    Source: Zillow Rentals Report a problem
    8/13/2025Price change$2,650-3.6%$1/sqft
    Source: Zillow Rentals Report a problem
    8/8/2025Listed for rent$2,750$1/sqft
    Source: Zillow Rentals Report a problem

    Public tax history

    Tax history is unavailable.

    Neighborhood: 35216

    Nearby schools

    GreatSchools rating
    Get a cash offer in 3 minutes
    Find out how much your home could sell for in as little as 3 minutes with a no-obligation cash offer.
    Estimated market value
    $296,700
    Get a cash offer in 3 minutes
    Find out how much your home could sell for in as little as 3 minutes with a no-obligation cash offer.
    Estimated market value
    $296,700