Welcome home to this meticulously maintained 3-bedroom, 2-bath Ranch, perfectly situated on a beautifully landscaped corner lot on a quiet street! Pride of ownership is evident throughout, from the beautiful hardwood floors and newer windows, to the updated kitchen featuring stainless steel appliances, beautiful solid-surface countertops and a custom made butcher block island. Thoughtfully cared for inside and out, this inviting home offers a wonderful combination of comfort, charm, and move-in-ready convenience. An additional finished room in the basement provides flexible bonus space- perfect for a family room or home office! An attached one-car garage adds everyday ease and additional storage. Step outside and enjoy the gorgeous landscaping and well-kept grounds, creating beautiful curb appeal and a setting you’ll love coming home to. A truly special property that has been lovingly maintained and is ready for its next owner! Showings to begin at OPEN HOUSE Saturday August 22 from 12-2 PM.
Pending
$575,000
36 Thomas Ave, Haverhill, MA 01832
3beds
1,400sqft
Single Family Residence
Built in 1988
9,165 Square Feet Lot
$593,300 Zestimate®
$411/sqft
$-- HOA
What's special
Newer windowsAttached one-car garageUpdated kitchenQuiet streetBeautifully landscaped corner lotFlexible bonus spaceStainless steel appliances
- 17 days
- 52
- 2
Likely to sell faster than
Zillow last checked:
Listing updated:
Listed by:
Deborah Forzese 603-320-7048,
RE/MAX Partners 978-475-2100
Source: MLS PIN,MLS#: 73566043
Facts & features
Interior
Bedrooms & bathrooms
- Bedrooms: 3
- Bathrooms: 2
- Full bathrooms: 2
Primary bedroom
- Features: Flooring - Hardwood
- Level: First
Bedroom 2
- Features: Flooring - Hardwood
- Level: First
Bedroom 3
- Features: Flooring - Hardwood
- Level: First
Bathroom 1
- Features: Flooring - Stone/Ceramic Tile
- Level: First
Bathroom 2
- Features: Flooring - Stone/Ceramic Tile
- Level: First
Kitchen
- Features: Flooring - Hardwood
- Level: First
Living room
- Features: Flooring - Hardwood
- Level: First
Heating
- Baseboard, Oil
Cooling
- None
Appliances
- Included: Water Heater
- Laundry: Flooring - Stone/Ceramic Tile, First Floor
Features
- Flooring: Flooring - Wall to Wall Carpet
- Basement: Partially Finished
- Has fireplace: No
Interior area
- Total structure area: 1,400
- Total interior livable area: 1,400 sqft
- Finished area above ground: 1,400
- Finished area below ground: 288
Property
Parking
- Total spaces: 5
- Parking features: Attached, Paved Drive, Paved
- Attached garage spaces: 1
- Uncovered spaces: 4
Features
- Patio & porch: Porch, Deck - Composite
- Exterior features: Porch, Deck - Composite
Lot
- Size: 9,165 Square Feet
- Features: Corner Lot, Level
Details
- Parcel number: M:0534 B:00018 L:233,1928267
- Zoning: RES
Construction
Type & style
- Home type: SingleFamily
- Architectural style: Ranch
- Property subtype: Single Family Residence
Materials
- Foundation: Concrete Perimeter
Condition
- Year built: 1988
Utilities & green energy
- Electric: Circuit Breakers
- Sewer: Public Sewer
- Water: Public
Community & HOA
Community
- Features: Public Transportation, Shopping, Highway Access, Public School
HOA
- Has HOA: No
Location
- Region: Haverhill
Financial & listing details
- Price per square foot: $411/sqft
- Tax assessed value: $463,000
- Annual tax amount: $4,959
- Date on market: 9/20/2026
Estimated market value
$593,300
$564,000 - $623,000
$3,355/mo
Price history
| Date | Event | Price |
|---|---|---|
| 8/31/2026 | Pending sale | $575,000$411/sqft |
Source: MLS PIN #73566043 Report a problem | ||
| 8/20/2026 | Listed for sale | $575,000$411/sqft |
Source: MLS PIN #73566043 Report a problem | ||
Public tax history
| Year | Property taxes | Tax assessment |
|---|---|---|
| 2025 | $4,959 +6.2% | $463,000 +5.5% |
| 2024 | $4,668 +3% | $438,700 +8% |
| 2023 | $4,530 | $406,300 |
| 2022 | $4,530 +6.1% | $406,300 +27.8% |
| 2021 | $4,271 +3.6% | $317,800 +4.8% |
| 2020 | $4,122 +3.4% | $303,100 +6.1% |
| 2019 | $3,986 +5.2% | $285,700 +7.5% |
| 2018 | $3,790 -3.8% | $265,800 +1.1% |
| 2017 | $3,941 +2.7% | $262,900 +5.2% |
| 2016 | $3,837 +0.1% | $249,800 |
| 2015 | $3,834 +4.8% | $249,800 +9.9% |
| 2014 | $3,657 +2.8% | $227,300 |
| 2013 | $3,557 +2.3% | $227,300 -3.5% |
| 2012 | $3,477 +4.4% | $235,600 -1.5% |
| 2011 | $3,331 +3.2% | $239,100 -5.5% |
| 2010 | $3,227 +3.7% | $252,900 -7% |
| 2009 | $3,112 +0.7% | $271,800 -7.5% |
| 2008 | $3,091 +2.3% | $293,800 +0.4% |
| 2007 | $3,021 +2.3% | $292,700 +4.5% |
| 2006 | $2,952 +8% | $280,100 +9.7% |
| 2005 | $2,734 -0.8% | $255,300 +20.2% |
| 2004 | $2,757 +9.4% | $212,400 +11.9% |
| 2003 | $2,519 +0.2% | $189,800 +26.4% |
| 2001 | $2,514 +10.3% | $150,200 +9% |
| 1999 | $2,279 | $137,800 |
Find assessor info on the county website
Monthly payment
Est. payment
Payment breakdown
Explore the cost of this home by adjusting the details. Changes won't be saved.Climate risks
Neighborhood: 01832
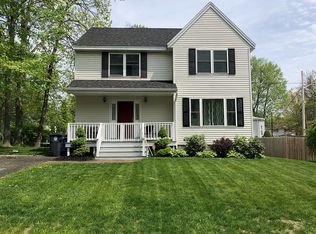
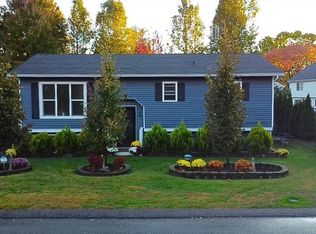
Similar homes
- $575,0006 bd1 ba2k sqft225 Golden Hill Ave, Haverhill, MA 01830For Sale
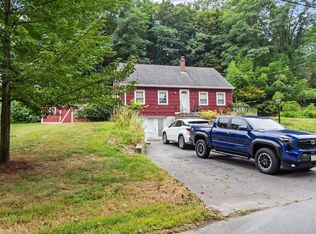 MLS ID #73569196, Zahidul Islam, Cameron Prestige, LLC. MLS PIN
 - $569,9004 bd2 ba1.6k sqft6 Edmond St, Haverhill, MA 01835For Sale
 MLS ID #73559045, Robert Diburro, Coldwell Banker Realty - Haverhill. MLS PIN
 - $689,9003 bd3 ba1.7k sqft37 Beechwood Dr, Haverhill, MA 01832For Sale
 MLS ID #73524498, Susan Lawver, Homesmart Success Realty. MLS PIN
 - $499,0002 bd3 ba1.9k sqft21 Westland Ter, Haverhill, MA 01830For Sale
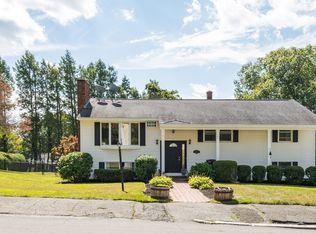 MLS ID #73585104, Lisa Santamaria, Aluxety. MLS PIN
