Skip main navigation
Closed
  • $1,550,000

    36 Thomas Grv, Pittsford, NY 14534

    6beds
    6,990sqft
    Single Family Residence
    Built in 2004
    0.89 Acres Lot
    $1,661,300 Zestimate®
    $222/sqft
    $5,677 Estimated rent

    Home value

    $1,661,300

    $1.53M - $1.79M

    $5,677/mo

    Zestimate® history
    Loading
    Loading...

    Owner options

    List your home for rent

    $5,677/mo

    Rent Zestimate®

    Find your next renter with Zillow Rental Manager. Plus, with online applications, you can quickly screen prospective tenants – for free.

    Learn more

    $5,677/mo

    Rent Zestimate®

    Refinance and save

    $11,561/mo

    Est. payment

    Refinancing to a lower rate could help reduce your monthly payments and save thousands over the life of the loan.

    See today's rates

    $11,561/mo

    Est. payment

    Explore your selling options

    Work with a Zillow partner agent

    Leverage their expertise and Zillow's premium Showcase listings to get your home seen by more buyers.

    Get started

    List with your own agent

    Get your home in front of millions of buyers by listing it on Zillow.

    Learn how to do it

    Sell it yourself

    Take full control of how buyers see your home on Zillow by listing For Sale by Owner (FSBO).

    List your home

    What's special

    Walls of windowsCustom built-insPatio and firepitWalkout lower levelLuxurious bathFront and back staircaseOversized shower
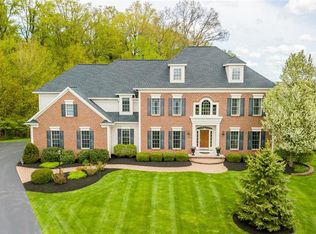
    LOCATION, LOCATION, LOCATION!!! WALK OR BIKE ON THE CONVENIENT PATH THAT LEADS YOU RIGHT INTO THE CHARMING VILLAGE OF PITTSFORD AND ERIE CANAL, ENJOY SMALL CAFES/RESTAURANTS, BOUTIQUES, AND MORE** BREATHTAKING, UNDERSTATED ELEGANCE, AND UN MATCHED QUALITY DESCRIBE THIS SPALL BUILT TREASURE** SITUATED ON A PREMIUM WOODED LOT ON A QUIET CULDESAC ** OPEN AND GRACIOUS BRIGHT INTERIOR FEATURES THE MOST MAGNIFICENT WALLS OF WINDOWS ACROSS THE WHOLE BACK OF THE HOUSE TO ENJOY YOUR OWN NATURE'S PARADISE** EXTENSIVE HARDWOODS, CUSTOM BUILT-INS THAT WERE HANDCRAFTED, DETAILED MOLDINGS, MAKE THIS TRULY SPECIAL** COMMERCIAL GRADE CHEFS KITCHEN, HIGHEND S/S APPLS(NEW DISHWASHER), GRANITE COUNTERTOPS AND CHERRY CABINETRY FOR MULTIPLE WORKSPACES, COMPUTER DESK SPACE, ENTERTAINMENT SIZED EATING AREA & LARGE WALKIN PANTRY**GLASS DOORS OFF THE KITCHEN LEAD TO H-U-G-E TREX DECK, PATIO AND FIREPIT, ADDITIONAL SPACE ON THE FLAT BACKYARD FOR A FUTURE POOL*** FIRST GUEST SUITE W/ENSUITE FULL BATH, OR PERFECT HOME OFFICE** A PRIMARY SUITE TO GET LOST IN, 2 WALK IN CLOSETS, SITTING AREA TO LOOK OUT INTO THE MANICURED PRIVATE BACK GROUNDS, TRAY CEILING, SPECTACULAR, LUXURIOUS BATH, WHIRLPOOL, OVERSIZED SHOWER, WATER CLOSET(FAN AS IS). WALKOUT LOWER LEVEL FEATURES 1705 SF(INCLUDED IN TOTAL SF), RADIANT HEATED FLOORS, SLIDING GLASS DOORS TO THE PATIO, FAMILY ROOM/ REC SPACE, THEATER ROOM, 5 CHAIRS, PROJECTOR, AND COMPONENTS INCLUDED, AND FULL BATH** (2018) NEW 50 YR ARCH.TEAR OFF ROOF** NEW BLINDS THRUOUT** IRRIGATION SYSTEM**(2023) NEW CHARGING STATION FOR TESLA** WHOLE HOUSE GENERATOR** IRRIGATION SYSTEM** SECURITY SYSTEM** SONOS SOUND SYSTEM** CALIFORNIA CLOSETS** FRONT AND BACK STAIRCASE*** 10' CEILINGS ON THE FIRST FLOOR*** THIS HOME HAS BEEN LOVINGLY MAINTAINED AND HAS IT ALL** OFFERS DUE NO LATER THAN TUES. MAY 20TH BY 10AM.

    Zillow last checked:

    Listing updated:

    Listed by:

    Donna D. Snyder 585-381-4770,

    Howard Hanna

    Bought with:

    Andrew J. Hopfinger, 31HO0531728

    Red Barn Properties

    Source: NYSAMLSs,MLS#: R1602248MLS LogoOriginating MLS: Rochester

    Facts & features

    Interior

    Bedrooms & bathrooms
    • Bedrooms: 6
    • Bathrooms: 6
    • Full bathrooms: 5
    • 1/2 bathrooms: 1
    • Main level bathrooms: 2
    • Main level bedrooms: 1
    Heating
    • Gas, Zoned, Forced Air, Radiant Floor, Radiant
    Cooling
    • Zoned, Central Air
    Appliances
    • Included: Built-In Refrigerator, Convection Oven, Double Oven, Gas Cooktop, Disposal, Gas Water Heater, Microwave, Wine Cooler
    • Laundry: Main Level
    Features
    • Breakfast Bar, Breakfast Area, Ceiling Fan(s), Cathedral Ceiling(s), Dry Bar, Den, Separate/Formal Dining Room, Entrance Foyer, Eat-in Kitchen, Guest Accommodations, Granite Counters, Home Office, Kitchen Island, Pantry, Window Treatments, Bedroom on Main Level, In-Law Floorplan, Bath in Primary Bedroom
    • Flooring: Carpet, Ceramic Tile, Hardwood, Varies, Vinyl
    • Windows: Drapes
    • Basement: Full,Finished,Walk-Out Access
    • Number of fireplaces: 1
    Interior area
    • Total structure area: 6,990
    • Total interior livable area: 6,990 sqft

    Property

    Parking
    • Total spaces: 3
    • Parking features: Attached, Electricity, Garage, Garage Door Opener
    • Attached garage spaces: 3
    Features
    • Levels: Two
    • Stories: 2
    • Patio & porch: Deck
    • Exterior features: Blacktop Driveway, Deck
    Lot
    • Size: 0.89 Acres
    • Dimensions: 150 x 0
    • Features: Cul-De-Sac, Rectangular, Rectangular Lot, Residential Lot, Wooded
    Details
    • Parcel number: 2646891641500001073000
    • Special conditions: Standard
    • Other equipment: Generator

    Construction

    Type & style
    • Home type: SingleFamily
    • Architectural style: Colonial,Two Story
    • Property subtype: Single Family Residence
    Materials
    • Brick, Vinyl Siding, Copper Plumbing
    • Foundation: Block
    • Roof: Asphalt
    Condition
    • Resale
    • Year built: 2004

    Utilities & green energy

    • Electric: Circuit Breakers
    • Sewer: Connected
    • Water: Connected, Public
    • Utilities for property: Cable Available, High Speed Internet Available, Sewer Connected, Water Connected
    Green energy
    • Energy efficient items: Appliances

    Community & HOA

    Community
    • Subdivision: Stonetown Ph 06
    Location
    • Region: Pittsford

    Financial & listing details

    • Price per square foot: $222/sqft
    • Tax assessed value: $750,000
    • Annual tax amount: $30,511
    • Date on market: 5/13/2025
    • Cumulative days on market: 7 days
    • Listing terms: Cash,Conventional

    Price history

    DateEventPrice
    6/30/2025Sold$1,550,000+19.7%$222/sqft
    Source: NYSAMLSs #R1602248 Report a problem
    5/21/2025Pending sale$1,295,000$185/sqft
    Source: NYSAMLSs #R1602248 Report a problem
    5/13/2025Listed for sale$1,295,000+7.9%$185/sqft
    Source: NYSAMLSs #R1602248 Report a problem
    9/30/2022Sold$1,200,000-7%$172/sqft
    Source: NYSAMLSs #R1411655 Report a problem
    8/29/2022Pending sale$1,290,000$185/sqft
    Source: NYSAMLSs #R1411655 Report a problem
    8/2/2022Price change$1,290,000-4.4%$185/sqft
    Source: NYSAMLSs #R1411655 Report a problem
    6/17/2022Listed for sale$1,350,000+65.1%$193/sqft
    Source: NYSAMLSs #R1411655 Report a problem
    7/16/2019Sold$817,500-4.9%$117/sqft
    Source: Public Record Report a problem
    6/5/2019Pending sale$859,900$123/sqft
    Source: Howard Hanna - Webster #R1186452 Report a problem
    4/18/2019Listed for sale$859,900+14.8%$123/sqft
    Source: Howard Hanna #R1186452 Report a problem
    5/1/2017Sold$748,750-7.4%$107/sqft
    Source: Public Record Report a problem
    3/10/2017Pending sale$809,000$116/sqft
    Source: RE/MAX Realty Group, Ltd. #R1023031 Report a problem
    2/17/2017Price change$809,000-1.2%$116/sqft
    Source: RE/MAX Realty Group, Ltd. #R1023031 Report a problem
    1/27/2017Price change$819,000-0.1%$117/sqft
    Source: RE/MAX Realty Group, Ltd. #R1023031 Report a problem
    10/10/2016Price change$819,900-2.4%$117/sqft
    Source: Nothnagle - Brighton #R1007422 Report a problem
    9/29/2016Listed for sale$839,900+16.9%$120/sqft
    Source: Nothnagle - Brighton #R1007422 Report a problem
    8/16/2004Sold$718,609$103/sqft
    Source: Public Record Report a problem

    Public tax history

    YearProperty taxesTax assessment
    2025-- $750,000
    2024-- $750,000
    2023-- $750,000
    2022-- $750,000
    2021-- $750,000
    2020-- $750,000
    2018-- $750,000 +1.1%
    2017$18,968 $741,600
    2016-- $741,600
    2015-- $741,600
    2014-- $741,600
    2013-- $741,600
    2012-- $741,600
    2011-- $741,600
    2010-- $741,600 +3%
    2009-- $720,000
    2007-- $720,000
    2006-- $720,000 +0.2%
    2005-- $718,600 +851.8%
    2004-- $75,500 +14.7%
    2003-- $65,800
    Find assessor info on the county website

    Neighborhood: 14534

    Nearby schools

    GreatSchools rating
    Schools provided by the listing agent
    • Elementary: Thornell Road
    • High: Pittsford Mendon High
    • District: Pittsford

    Source: NYSAMLSs. This data may not be complete. We recommend contacting the local school district to confirm school assignments for this home.

    Sell for more on Zillow
    Get a Zillow Showcase℠ listing at no additional cost and you could sell for .
    $1,661,300
    2% more
    +$33,226
    With Zillow Showcase(estimated)
    $1,694,526