Skip main navigation
Sold for $545,000
  • $545,000

    36 Timberline Drive, Nanuet, NY 10954

    2beds
    1,714sqft
    Condominium, Residential
    Built in 1987
    -- sqft lot
    $604,000 Zestimate®
    $318/sqft
    $3,774 Estimated rent

    Home value

    $604,000

    $574,000 - $634,000

    $3,774/mo

    Zestimate® history
    Loading
    Loading...

    Owner options

    List your home for rent

    $3,774/mo

    Rent Zestimate®

    Find your next renter with Zillow Rental Manager. Plus, with online applications, you can quickly screen prospective tenants – for free.

    Learn more

    $3,774/mo

    Rent Zestimate®

    Refinance and save

    $4,302/mo

    Est. payment

    Refinancing to a lower rate could help reduce your monthly payments and save thousands over the life of the loan.

    See today's rates

    $4,302/mo

    Est. payment

    Explore your selling options

    Work with a Zillow partner agent

    Leverage their expertise and Zillow's premium Showcase listings to get your home seen by more buyers.

    Get started

    List with your own agent

    Get your home in front of millions of buyers by listing it on Zillow.

    Learn how to do it

    Sell it yourself

    Take full control of how buyers see your home on Zillow by listing For Sale by Owner (FSBO).

    List your home

    What's special

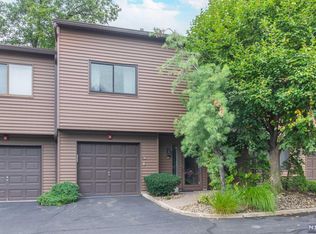

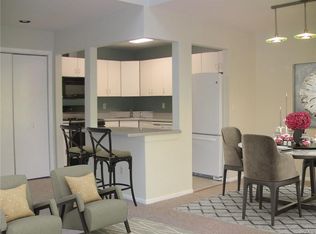
    Welcome Home, Featuring Timberline's Largest Model the "Evergreen" a 1,714 sq' END Unit. Great Inside Space w 2 Large Bedroom's Both w Full Baths & Spacious Loft Area Dramatically Overlooking The Main Level. Huge Living Room & Dining Room Combination w Wood Fireplace & Sliders To Oversized Deck. Attached 2 Car Tandem Garage. Majority of Windows Were Updated in 2018 to Anderson's, As Well As The Slider. Timberlines Exterior Was Entirely Redone Within The Last 10 Year's, Including Roof, Siding, Electrical etc. On-Site Amenities Include Pool, Tennis, Basketball, Playground & Clubhouse. Clarkstown South Schools/Link Elementary. Close To Shopping, Restaurants & Malls. PIP, GSP, Rt. 287/87 All Moments Away. Nearby Hudson River & The Sought After River Towns Are Filled w Quaint Shops & Fabulous Restaurants + Lakes, Parks, Mountains & All That The Hudson Valley Has To Offer!!! Additional Information: ParkingFeatures:2 Car Attached,

    Zillow last checked:

    Listing updated:

    Listed by:

    Renee Ocher 914-523-0343,

    Christie's Int. Real Estate 845-205-3521

    Bought with:

    Renee Ocher, 30OC0616327

    Christie's Int. Real Estate

    Source: OneKey® MLS as distributed by MLS GRID,MLS#: H6302377MLS Logo

    Facts & features

    Interior

    Bedrooms & bathrooms
    • Bedrooms: 2
    • Bathrooms: 3
    • Full bathrooms: 2
    • 1/2 bathrooms: 1
    Bedroom 1
    • Level: Second
    Bathroom 1
    • Level: Second
    Bathroom 2
    • Level: Second
    Other
    • Level: First
    Other
    • Level: Second
    Bonus room
    • Description: 2 car tandem garage with EP hookup
    • Level: First
    Bonus room
    • Description: full size loft area overlooking main level
    • Level: Second
    Bonus room
    • Description: attached oversized tandem 2 car garage
    • Level: First
    Dining room
    • Level: First
    Kitchen
    • Level: First
    Laundry
    • Description: full private room w storage area
    • Level: First
    Living room
    • Description: huge living room w sliders to extra large custom deck
    • Level: First
    Heating
    • Forced Air
    Cooling
    • Central Air
    Appliances
    • Included: Dishwasher, Dryer, Microwave, Refrigerator, Tankless Water Heater
    Features
    • Cathedral Ceiling(s), Eat-in Kitchen, Formal Dining, Primary Bathroom
    • Windows: Screens
    • Attic: Pull Stairs
    • Number of fireplaces: 1
    • Common walls with other units/homes: End Unit
    Interior area
    • Total structure area: 1,714
    • Total interior livable area: 1,714 sqft

    Property

    Parking
    • Total spaces: 2
    • Parking features: Attached, Electric Vehicle Charging Station(s), Garage Door Opener, Tandem
    Features
    • Levels: Two
    • Stories: 2
    • Patio & porch: Deck
    • Exterior features: Mailbox
    • Pool features: Community, In Ground
    Lot
    • Size: 4,792 sqft
    • Features: Near Public Transit, Near School, Near Shops, Sprinklers In Front, Sprinklers In Rear
    Details
    • Parcel number: 39208905700800010030000540

    Construction

    Type & style
    • Home type: Condo
    • Property subtype: Condominium, Residential
    • Attached to another structure: Yes
    Materials
    • Vinyl Siding
    • Foundation: Slab
    Condition
    • Actual
    • Year built: 1987
    Details
    • Builder model: Evergreen

    Utilities & green energy

    • Sewer: Public Sewer
    • Water: Public
    • Utilities for property: Trash Collection Private

    Community & neighborhood

    Community
    • Community features: Clubhouse, Park, Pool
    Location
    • Region: Nanuet
    • Subdivision: Timberline/Hamlets Of Rockland

    HOA & financial

    HOA
    • Has HOA: Yes
    • HOA fee: $615 monthly
    • Amenities included: Basketball Court, Clubhouse, Park, Playground, Tennis Court(s), Trash
    • Services included: Common Area Maintenance, Maintenance Structure, Other, Sewer, Snow Removal, Trash, Water
    • Association name: Dean/ARCO
    • Association phone: 845-368-2400

    Other

    Other facts
    • Listing agreement: Exclusive Right To Sell

    Price history

    DateEventPrice
    6/21/2024Sold$545,000$318/sqft
    Source: OneKey® MLS as distributed by MLS GRID #H6302377 Report a problem
    5/24/2024Pending sale$545,000$318/sqft
    Source: OneKey® MLS as distributed by MLS GRID #H6302377 Report a problem
    5/24/2024Listed for sale$545,000+30.2%$318/sqft
    Source: OneKey® MLS as distributed by MLS GRID #H6302377 Report a problem
    2/7/2009Listing removed$418,500$244/sqft
    Source: Better Homes and Gardens Rand Realty #450988 Report a problem
    12/9/2008Price change$418,500-1.5%$244/sqft
    Source: Better Homes and Gardens Rand Realty #450988 Report a problem
    11/2/2008Price change$425,000-5.6%$248/sqft
    Source: Better Homes and Gardens Rand Realty #450988 Report a problem
    9/18/2008Price change$450,000-4.3%$263/sqft
    Source: Better Homes and Gardens Rand Realty #450988 Report a problem
    8/4/2008Listed for sale$470,000+2.2%$274/sqft
    Source: Better Homes and Gardens Rand Realty #450988 Report a problem
    10/16/2006Sold$459,900+142.1%$268/sqft
    Source: Public Record Report a problem
    9/6/1996Sold$190,000$111/sqft
    Source: Public Record Report a problem

    Public tax history

    YearProperty taxesTax assessment
    2025-- $105,500 +7.1%
    2024-- $98,500
    2023-- $98,500
    2022-- $98,500
    2021-- $98,500
    2020-- $98,500
    2019-- $98,500
    2018-- $98,500
    2017$7,610 $98,500
    2016-- $98,500
    2015-- $98,500
    2014-- $98,500 -10.9%
    2013-- $110,600
    2012-- $110,600
    2011-- $110,600
    2010-- $110,600
    2009-- $110,600
    2007-- $110,600
    2006-- $110,600
    2005-- $110,600
    2004-- $110,600
    2003-- $110,600
    2002-- $110,600
    2001-- $110,600
    2000-- $110,600

    Find assessor info on the county website

    Neighborhood: 10954

    Nearby schools

    GreatSchools rating
    Schools provided by the listing agent
    • Elementary: Link Elementary School
    • High: Clarkstown South Senior High School

    Source: OneKey® MLS as distributed by MLS GRID. This data may not be complete. We recommend contacting the local school district to confirm school assignments for this home.

    Get a cash offer in 3 minutes
    Find out how much your home could sell for in as little as 3 minutes with a no-obligation cash offer.
    Estimated market value
    $604,000
    Get a cash offer in 3 minutes
    Find out how much your home could sell for in as little as 3 minutes with a no-obligation cash offer.
    Estimated market value
    $604,000