Skip main navigation
Closed
Street View
  • $828,000

    36 Tipperary Way, Ballston Lake, NY 12019

    4beds
    3,621sqft
    Single Family Residence, Residential
    Built in 2009
    0.51 Acres Lot
    $863,100 Zestimate®
    $229/sqft
    $4,304 Estimated rent

    Home value

    $863,100

    $794,000 - $932,000

    $4,304/mo

    Zestimate® history
    Loading
    Loading...

    Owner options

    List your home for rent

    $4,304/mo

    Rent Zestimate®

    Find your next renter with Zillow Rental Manager. Plus, with online applications, you can quickly screen prospective tenants – for free.

    Learn more

    $4,304/mo

    Rent Zestimate®

    Refinance and save

    $5,336/mo

    Est. payment

    Refinancing to a lower rate could help reduce your monthly payments and save thousands over the life of the loan.

    See today's rates

    $5,336/mo

    Est. payment

    Explore your selling options

    Work with a Zillow partner agent

    Leverage their expertise and Zillow's premium Showcase listings to get your home seen by more buyers.

    Get started

    List with your own agent

    Get your home in front of millions of buyers by listing it on Zillow.

    Learn how to do it

    Sell it yourself

    Take full control of how buyers see your home on Zillow by listing For Sale by Owner (FSBO).

    List your home

    What's special

    Large trex deckSpacious en suitesWhole house generatorOpen floor planNew water heaterCalifornia closets
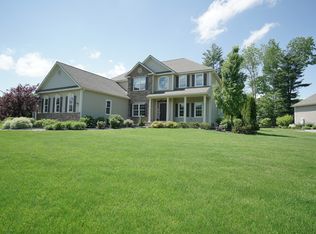
    Deadline to submit offers: Monday (8/25) at 5:00pm. Welcome to one of the most prestigious developments in Clifton Park, Fairway Woods, which backs up to the Van Patten Golf Course! This beautiful home offers 2 spacious en suites, California Closets, open floor plan, brand new A/C (2024), new water heater (2024) and a whole house generator (2019) for peace of mind. Enjoy outdoor living on the large Trex deck which is ideal for entertaining. This home combines comfort, convenience, and a sought-after setting

    Zillow last checked:

    Listing updated:

    Listed by:

    Shannon McCarthy 518-663-6315,

    eXp Realty,

    Elizabeth Zwickle 518-879-4041,

    eXp Realty

    Bought with:

    Carol Steven, 10301215147

    Miranda Real Estate Group, Inc

    Source: Global MLS,MLS#: 202524128MLS Logo

    Facts & features

    Interior

    Bedrooms & bathrooms
    • Bedrooms: 4
    • Bathrooms: 4
    • Full bathrooms: 3
    • 1/2 bathrooms: 1
    Primary bedroom
    • Level: Second
    Bedroom
    • Level: Second
    Bedroom
    • Level: Second
    Bedroom
    • Level: Second
    Primary bathroom
    • Level: Second
    Half bathroom
    • Level: First
    Full bathroom
    • Level: Second
    Full bathroom
    • Level: Second
    Den
    • Level: First
    Dining room
    • Level: First
    Family room
    • Level: First
    Kitchen
    • Level: First
    Laundry
    • Level: Second
    Office
    • Level: First
    Heating
    • Forced Air, Natural Gas
    Cooling
    • Central Air
    Appliances
    • Included: Built-In Gas Oven, Dishwasher, Disposal, Humidifier, Microwave, Refrigerator, Water Softener, Wine Cooler
    • Laundry: Laundry Room, Upper Level
    Features
    • High Speed Internet, Ceiling Fan(s), Tray Ceiling(s), Walk-In Closet(s), Dry Bar, Eat-in Kitchen
    • Flooring: Tile, Carpet, Hardwood
    • Doors: Sliding Doors
    • Basement: Bilco Doors,Full
    • Number of fireplaces: 1
    • Fireplace features: Family Room, Gas
    Interior area
    • Total structure area: 3,621
    • Total interior livable area: 3,621 sqft
    • Finished area above ground: 3,621
    • Finished area below ground: 0

    Property

    Parking
    • Total spaces: 10
    • Parking features: Off Street, Attached
    • Garage spaces: 3
    Features
    • Patio & porch: Composite Deck
    • Exterior features: Lighting
    Lot
    • Size: 0.51 Acres
    • Features: Level, Sprinklers In Front, Sprinklers In Rear, Landscaped
    Details
    • Additional structures: Shed(s)
    • Parcel number: 412400 258.20312
    • Zoning description: Single Residence
    • Special conditions: Standard

    Construction

    Type & style
    • Home type: SingleFamily
    • Architectural style: Colonial,Custom
    • Property subtype: Single Family Residence, Residential
    Materials
    • Stone, Vinyl Siding
    • Roof: Asphalt
    Condition
    • New construction: No
    • Year built: 2009

    Utilities & green energy

    • Electric: Generator
    • Sewer: Public Sewer
    • Water: Public

    Community & neighborhood

    Security
    • Security features: Smoke Detector(s), Security System
    Location
    • Region: Ballston Lake

    Price history

    DateEventPrice
    10/17/2025Sold$828,000+8.2%$229/sqft
    Source: Global MLS #202524128 Report a problem
    8/27/2025Pending sale$765,000$211/sqft
    Source: Global MLS #202524128 Report a problem
    8/19/2025Listed for sale$765,000+18.6%$211/sqft
    Source: Global MLS #202524128 Report a problem
    11/12/2021Sold$645,000-3%$178/sqft
    Source: Global MLS #202121928 Report a problem
    9/27/2021Pending sale$664,900$184/sqft
    Source: Global MLS #202121928 Report a problem
    9/17/2021Contingent$664,900$184/sqft
    Source: Global MLS #202121928 Report a problem
    8/18/2021Price change$664,900-1.5%$184/sqft
    Source: Global MLS #202121928 Report a problem
    7/19/2021Price change$674,900-2.2%$186/sqft
    Source: Global MLS #202121928 Report a problem
    6/24/2021Listed for sale$689,900+20%$191/sqft
    Source: Global MLS #202121928 Report a problem
    9/6/2019Sold$575,000-3.4%$159/sqft
    Source: Public Record Report a problem
    7/19/2019Pending sale$595,000$164/sqft
    Source: Miranda Real Estate Group, Inc #201910502 Report a problem
    5/6/2019Price change$595,000-3.3%$164/sqft
    Source: Miranda Real Estate Group, Inc #201910502 Report a problem
    1/16/2019Price change$615,000-2.2%$170/sqft
    Source: Miranda Real Estate Group, Inc #201910502 Report a problem
    1/9/2019Listed for sale$629,000+18.9%$174/sqft
    Source: Miranda Real Estate Group, Inc #201910502 Report a problem
    9/15/2009Sold$529,236$146/sqft
    Source: Public Record Report a problem

    Public tax history

    YearProperty taxesTax assessment
    2025-- $336,000
    2024-- $336,000
    2023-- $336,000
    2022-- $336,000
    2021-- $336,000
    2020-- $336,000
    2019-- $336,000
    2018-- $336,000
    2017$12,128 +334.9%$336,000
    2016$2,789 -0.1%$336,000
    2015$2,791 $336,000
    2014-- $336,000
    2013-- $336,000
    2012-- $336,000
    2011-- $336,000
    2010-- $336,000 +946.7%
    2009-- $32,100 +66.3%
    2008-- $19,300

    Find assessor info on the county website

    Neighborhood: 12019

    Nearby schools

    GreatSchools rating
    Schools provided by the listing agent
    • Elementary: Orenda
    • High: Shenendehowa

    Source: Global MLS. This data may not be complete. We recommend contacting the local school district to confirm school assignments for this home.

    Sell for more on Zillow
    Get a Zillow Showcase℠ listing at no additional cost and you could sell for .
    $863,100
    2% more
    +$17,262
    With Zillow Showcase(estimated)
    $880,362