Who doesn't love a split level layout? A proper foyer with slate flooring and plenty of closet space welcomes you and your guests. This home is warm, inviting, and well taken care of. The formal living room is washed with light from the large windows that show off the gorgeous mountain view. The floor to ceiling brick fireplace was converted to gas burning for ease of enjoyment. The formal dining room is open to the living room where the hardwood extends throughout. French doors lead out to the deck and private backyard for some indoor/outdoor living. The kitchen features a gas double oven and tile floors. A short flight of stairs leads you up to the Primary bedroom with ensuite bath as well as the other two bedrooms and full bath updated in 2020. Downstairs you'll find a space perfect for an office or guests. The basement has the fun family room with wood burning fireplace and wet bar along with a full bath. As an added bonus, right down the road, there's Woodbury Recreation/Earl Reservoir which has a playground, dog park, beach with swimming and in another location, near the High School, is the town pool! About an hour out of NYC, commuter bus and train and close by as is all the shopping you could ever want. Local wineries, Legoland, breweries, farm to table restaurants... Additional Information: Amenities:Stall Shower,ParkingFeatures:2 Car Attached,
Sold for $569,000
$569,000
36 Tiros Avenue, Highland Mills, NY 10930
3beds
2,252sqft
Single Family Residence, Residential
Built in 1974
0.5 Acres Lot
$622,800 Zestimate®
$253/sqft
$3,857 Estimated rent
Home value
$622,800
$592,000 - $654,000
$3,857/mo
Zestimate® history
Owner options
List your home for rent
$3,857/mo
Rent Zestimate®
Find your next renter with Zillow Rental Manager. Plus, with online applications, you can quickly screen prospective tenants – for free.
$3,857/mo
Rent Zestimate®
Refinance and save
$3,944/mo
Est. payment
Refinancing to a lower rate could help reduce your monthly payments and save thousands over the life of the loan.
$3,944/mo
Est. payment
Explore your selling options
Work with a Zillow partner agent
Leverage their expertise and Zillow's premium Showcase listings to get your home seen by more buyers.
Get startedList with your own agent
Get your home in front of millions of buyers by listing it on Zillow.
Learn how to do itSell it yourself
Take full control of how buyers see your home on Zillow by listing For Sale by Owner (FSBO).
List your homeWhat's special
Zillow last checked:
Listing updated:
Listed by:
Elizabeth A Ridgeway 845-629-3442,
Howard Hanna Rand Realty 845-294-3100
Bought with:
Wanda Diaferia, 10401323698
Howard Hanna Rand Realty
Source: OneKey® MLS as distributed by MLS GRID,MLS#: H6298790
Facts & features
Interior
Bedrooms & bathrooms
- Bedrooms: 3
- Bathrooms: 3
- Full bathrooms: 3
Primary bedroom
- Description: Hardwood floor
- Level: Second
Bedroom 1
- Description: Hardwood floor
- Level: Second
Bedroom 2
- Description: Hardwood floor
- Level: Second
Bathroom 1
- Level: Second
Bathroom 2
- Description: Renovated 2020. Tile, Tub
- Level: Second
Bathroom 3
- Description: Shower
- Level: Basement
Bonus room
- Description: Family room with wet bar
- Level: Basement
Dining room
- Description: Hardwood floor, French doors to painted wood deck and Private backyard
- Level: First
Kitchen
- Description: Tile floor, Eat-in, Double oven, Gas stove
- Level: First
Laundry
- Level: Basement
Living room
- Description: Hardwood floor, Brick gas fireplace, Large windows facing Mountain Views
- Level: First
Office
- Description: Private space for guests/bedroom, office
- Level: Lower
Heating
- Baseboard
Cooling
- Attic Fan, Ductless
Appliances
- Included: Dishwasher, Dryer, Microwave, Refrigerator, Stainless Steel Appliance(s), Washer, Gas Water Heater
Features
- Ceiling Fan(s), Central Vacuum, Eat-in Kitchen, Entrance Foyer, Formal Dining, Primary Bathroom
- Flooring: Hardwood
- Windows: Skylight(s)
- Basement: Finished
- Attic: Scuttle
- Number of fireplaces: 2
Interior area
- Total structure area: 2,252
- Total interior livable area: 2,252 sqft
Property
Parking
- Total spaces: 2
- Parking features: Attached, Garage Door Opener
Features
- Levels: Multi/Split,Three Or More
- Stories: 3
- Patio & porch: Deck
- Exterior features: Mailbox
- Pool features: Community
- Has view: Yes
- View description: Mountain(s)
- Waterfront features: Lake Privileges
Lot
- Size: 0.5 Acres
- Features: Level, Near Public Transit, Near School, Near Shops, Sloped, Views
Details
- Parcel number: 3358092350000001009.0000000
Construction
Type & style
- Home type: SingleFamily
- Property subtype: Single Family Residence, Residential
Materials
- Brick, Vinyl Siding
Condition
- Actual
- Year built: 1974
Utilities & green energy
- Sewer: Septic Tank
- Water: Public
- Utilities for property: Trash Collection Public
Community & HOA
Community
- Features: Park, Pool
- Subdivision: Hickory Hill
HOA
- Has HOA: No
- Amenities included: Park
Location
- Region: Highland Mills
Financial & listing details
- Price per square foot: $253/sqft
- Tax assessed value: $125,600
- Annual tax amount: $10,565
- Date on market: 4/25/2024
- Listing agreement: Exclusive Right To Sell
- Listing terms: Cash
- Inclusions: Light Fixtures, Oven/Range
Price history
| Date | Event | Price |
|---|---|---|
| 7/25/2024 | Sold | $569,000-1.7%$253/sqft |
Source:  OneKey® MLS as distributed by MLS GRID #H6298790 Report a problem OneKey® MLS as distributed by MLS GRID #H6298790 Report a problem | ||
| 5/23/2024 | Pending sale | $579,000$257/sqft |
Source: OneKey® MLS as distributed by MLS GRID #H6298790 Report a problem | ||
| 4/25/2024 | Listed for sale | $579,000+204.7%$257/sqft |
Source: OneKey® MLS as distributed by MLS GRID #H6298790 Report a problem | ||
| 6/12/1998 | Sold | $190,000$84/sqft |
Source: Agent Provided Report a problem | ||
Public tax history
| Year | Property taxes | Tax assessment |
|---|---|---|
| 2025 | -- | $125,600 |
| 2024 | -- | $125,600 |
| 2023 | -- | $125,600 |
| 2022 | -- | $125,600 |
| 2021 | -- | $125,600 |
| 2020 | -- | $125,600 |
| 2019 | -- | $125,600 |
| 2018 | -- | $125,600 |
| 2017 | $9,640 | $125,600 |
| 2016 | -- | $125,600 |
| 2015 | -- | $125,600 |
| 2014 | -- | $125,600 |
| 2013 | -- | $125,600 |
| 2012 | -- | $125,600 |
| 2011 | -- | $125,600 |
| 2010 | -- | $125,600 |
| 2009 | -- | $125,600 |
| 2007 | -- | $125,600 |
| 2006 | -- | $125,600 |
| 2005 | -- | $125,600 |
Find assessor info on the county website
Neighborhood: 10930
Nearby homes
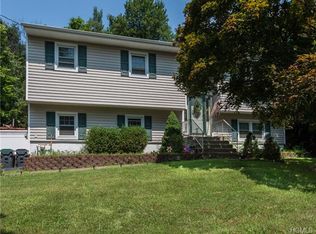
- $548,5004 bd2 ba1.9k sqft32 Tiros Ave, Highland Mills, NY 10930Off Market
- $476,5003 bd2 ba1.7k sqft42 Tiros Ave, Highland Mills, NY 10930Off Market

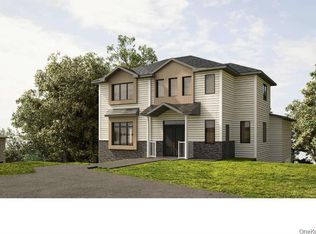
- $610,9005 bd3 ba2.4k sqft28 Westend Dr, Highland Mills, NY 10930Off Market

- $160,0009,968 Square Feet29 Westend Dr, Highland Mills, NY 10930Sold
- $579,7005 bd2 ba2.5k sqft28 Tiros Ave, Highland Mills, NY 10930Off Market
- $636,0004 bd2 ba2.5k sqft35 Tiros Ave, Highland Mills, NY 10930Off Market
- $786,0004 bd2 ba2.6k sqft20 Vanderbilt Dr, Highland Mills, NY 10930Off Market
- $654,3004 bd2 ba2.1k sqft41 Tiros Ave, Highland Mills, NY 10930Off Market
Nearby schools
GreatSchools rating
- NASmith Clove Elementary SchoolGrades: K-1Distance: 1.1 mi
- 5/10Monroe Woodbury Middle SchoolGrades: 6-8Distance: 1.8 mi
- 6/10Monroe Woodbury High SchoolGrades: 9-12Distance: 1.7 mi
Schools provided by the listing agent
- Middle: Monroe-Woodbury Middle School
- High: Monroe-Woodbury High School
Source: OneKey® MLS as distributed by MLS GRID. This data may not be complete. We recommend contacting the local school district to confirm school assignments for this home.
Get a cash offer in 3 minutes
Find out how much your home could sell for in as little as 3 minutes with a no-obligation cash offer.
Estimated market value
$622,800
Get a cash offer in 3 minutes
Find out how much your home could sell for in as little as 3 minutes with a no-obligation cash offer.
Estimated market value
$622,800
- New York
- Orange County
- Highland Mills
- 10930
- 36 Tiros Avenue
Nearby cities
Nearby zip codes
Other Highland Mills Topics
