Pittsford Condo with amazing low taxes, 4 Bedrooms 3 full baths, Updated with high end finishes and appliances. New Roof 2022, Electric car charger in Garage. Hot water on demand 2019, Stunning new gourmet kitchen with wolf stove , double ovens, sub-zero refrigerator, wet bar. Amazing custom wine cellar. Elegant one level living, 2 bedrooms in the walk out lower level with full bathroom. This unit is very private with wrap around patios and beautiful gardens. Tobey Brook residences have many social gatherings at their private pool. Crofton Perdue HOA.documents available by texting or calling
come join the fun! Open House Sunday September 10 2:00-3:30.
Closed
$640,000
36 Tobey Brk, Pittsford, NY 14534
4beds
2,700sqft
Townhouse, Condominium, Single Family Residence
Built in 1981
-- sqft lot
$659,700 Zestimate®
$237/sqft
$3,406 Estimated rent
Home value
$659,700
$620,000 - $699,000
$3,406/mo
Zestimate® history
Owner options
List your home for rent
$3,406/mo
Rent Zestimate®
Find your next renter with Zillow Rental Manager. Plus, with online applications, you can quickly screen prospective tenants – for free.
$3,406/mo
Rent Zestimate®
Refinance and save
$5,223/mo
Est. payment
Refinancing to a lower rate could help reduce your monthly payments and save thousands over the life of the loan.
$5,223/mo
Est. payment
Explore your selling options
Work with a Zillow partner agent
Leverage their expertise and Zillow's premium Showcase listings to get your home seen by more buyers.
Get startedList with your own agent
Get your home in front of millions of buyers by listing it on Zillow.
Learn how to do itSell it yourself
Take full control of how buyers see your home on Zillow by listing For Sale by Owner (FSBO).
List your homeWhat's special
Hot waterWet barElectric car chargerNew roofSub-zero refrigerator
Zillow last checked:
Listing updated:
Listed by:
Elizabeth S. Merrill 585-750-1575,
Mitchell Pierson, Jr., Inc.
Bought with:
Christopher Carretta, 30CA1052170
Hunt Real Estate ERA/Columbus
Source: NYSAMLSs,MLS#: R1496331 Originating MLS: Rochester
Originating MLS: RochesterFacts & features
Interior
Bedrooms & bathrooms
- Bedrooms: 4
- Bathrooms: 3
- Full bathrooms: 3
- Main level bathrooms: 2
- Main level bedrooms: 2
Heating
- Gas, Forced Air
Cooling
- Central Air, Zoned
Appliances
- Included: Built-In Refrigerator, Convection Oven, Dryer, Dishwasher, Exhaust Fan, Freezer, Gas Cooktop, Disposal, Microwave, Range Hood, Tankless Water Heater, Wine Cooler, Washer, Humidifier
- Laundry: Accessible Utilities or Laundry, Main Level
Features
- Wet Bar, Breakfast Bar, Ceiling Fan(s), Den, Entrance Foyer, Eat-in Kitchen, Separate/Formal Living Room, Guest Accommodations, Home Office, Quartz Counters, Sliding Glass Door(s), Storage, Window Treatments, Bedroom on Main Level, Convertible Bedroom, In-Law Floorplan, Main Level Primary, Primary Suite, Programmable Thermostat
- Flooring: Carpet, Ceramic Tile, Tile, Varies
- Doors: Sliding Doors
- Windows: Drapes, Storm Window(s), Thermal Windows, Wood Frames
- Basement: Full,Partially Finished,Walk-Out Access,Sump Pump
- Number of fireplaces: 1
Interior area
- Total structure area: 2,700
- Total interior livable area: 2,700 sqft
Property
Parking
- Total spaces: 2
- Parking features: Attached, Garage, Open, Garage Door Opener
- Attached garage spaces: 2
- Has uncovered spaces: Yes
Accessibility
- Accessibility features: Accessible Bedroom, Low Threshold Shower, No Stairs, Accessible Doors
Features
- Levels: One
- Stories: 1
- Patio & porch: Patio
- Exterior features: Patio, Private Yard, See Remarks
- Pool features: Association, Community
- Fencing: Pet Fence
Lot
- Size: 2,178 Square Feet
- Features: Cul-De-Sac, Irregular Lot, Near Public Transit
Details
- Parcel number: 2646891631200001069000
- Special conditions: Standard
- Other equipment: Generator
Construction
Type & style
- Home type: Condo
- Architectural style: Patio Home
- Property subtype: Townhouse, Condominium, Single Family Residence
- Attached to another structure: Yes
Materials
- Brick, Wood Siding, Copper Plumbing, PEX Plumbing
- Roof: Asphalt
Condition
- Resale
- Year built: 1981
Utilities & green energy
- Electric: Circuit Breakers
- Sewer: Connected
- Water: Connected, Public
- Utilities for property: Cable Available, High Speed Internet Available, Sewer Connected, Water Connected
Green energy
- Energy efficient items: Appliances, HVAC, Lighting, Windows
Community & HOA
Community
- Security: Security System Owned
HOA
- Amenities included: Pool
- Services included: Common Area Maintenance, Common Area Insurance, Insurance, Maintenance Structure, Reserve Fund, Sewer, Snow Removal, Trash, Water
- HOA fee: $545 monthly
- HOA name: Crofton Perdue Assoc.
- HOA phone: 585-248-3840
Location
- Region: Pittsford
Financial & listing details
- Price per square foot: $237/sqft
- Tax assessed value: $221,300
- Annual tax amount: $8,845
- Date on market: 9/8/2023
- Cumulative days on market: 4 days
- Listing terms: Cash,Conventional
Price history
| Date | Event | Price |
|---|---|---|
| 11/20/2023 | Sold | $640,000+3.2%$237/sqft |
Source:  NYSAMLSs #R1496331 Report a problem NYSAMLSs #R1496331 Report a problem | ||
| 9/14/2023 | Pending sale | $620,000$230/sqft |
Source: NYSAMLSs #R1496331 Report a problem | ||
| 9/8/2023 | Listed for sale | $620,000+58%$230/sqft |
Source: NYSAMLSs #R1496331 Report a problem | ||
| 5/11/2016 | Sold | $392,500$145/sqft |
Source: NYSAMLSs #R293833 Report a problem | ||
Public tax history
| Year | Property taxes | Tax assessment |
|---|---|---|
| 2025 | -- | $221,300 |
| 2024 | -- | $221,300 |
| 2023 | -- | $221,300 |
| 2022 | -- | $221,300 |
| 2021 | -- | $221,300 |
| 2020 | -- | $221,300 |
| 2018 | -- | $221,300 +4% |
| 2017 | $5,597 | $212,800 |
| 2016 | -- | $212,800 |
| 2015 | -- | $212,800 |
| 2014 | -- | $212,800 |
| 2013 | -- | $212,800 |
| 2012 | -- | $212,800 |
| 2011 | -- | $212,800 |
| 2010 | -- | $212,800 +5% |
| 2009 | -- | $202,700 |
| 2007 | -- | $202,700 |
| 2006 | -- | $202,700 +10% |
| 2005 | -- | $184,300 |
| 2004 | -- | $184,300 +10% |
| 2003 | -- | $167,500 |
| 2002 | -- | $167,500 |
| 2001 | -- | $167,500 |
| 2000 | -- | $167,500 |
Find assessor info on the county website
Neighborhood: 14534
Nearby homes
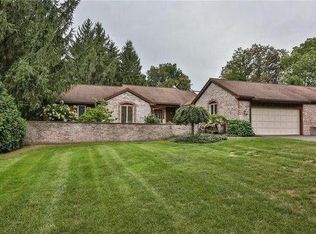
- $610,5003 bd3 ba2.4k sqft35 Tobey Brk, Pittsford, NY 14534Off Market
- $530,2003 bd3 ba2.2k sqft37 Tobey Brk, Pittsford, NY 14534Off Market
- $749,1003 bd2 ba2.1k sqft14 Mid Ponds Ln, Pittsford, NY 14534Off Market
- $712,7003 bd2 ba2.1k sqft12 Mid Ponds Ln, Pittsford, NY 14534Off Market

- $509,4002 bd3 ba2.1k sqft34 Tobey Brk, Pittsford, NY 14534Off Market
- $575,8002 bd2 ba1.8k sqft10 Mid Ponds Ln, Pittsford, NY 14534Off Market
- $718,5003 bd3 ba2.2k sqft16 Mid Ponds Ln, Pittsford, NY 14534Off Market
- $464,2003 bd2 ba2.2k sqft38 Tobey Brk, Pittsford, NY 14534Off Market
Nearby schools
GreatSchools rating
- 6/10Jefferson Road SchoolGrades: K-5Distance: 1.4 mi
- 9/10Calkins Road Middle SchoolGrades: 6-8Distance: 1.2 mi
- 10/10Pittsford Sutherland High SchoolGrades: 9-12Distance: 0.9 mi
Schools provided by the listing agent
- Middle: Calkins Road Middle
- High: Pittsford Sutherland High
- District: Pittsford
Source: NYSAMLSs. This data may not be complete. We recommend contacting the local school district to confirm school assignments for this home.
Sell for more on Zillow
Get a Zillow Showcase℠ listing at no additional cost and you could sell for .
$659,700
2% more
+$13,194
With Zillow Showcase(estimated)
$672,894
- New York
- Monroe County
- Pittsford
- 14534
- 36 Tobey Brk
Nearby cities
Nearby zip codes
Other Pittsford Topics
