Skip main navigation
Off market
  • $847,000

    36 Topsfield Rd, Ipswich, MA 01938

    3beds
    1,696sqft
    SingleFamily
    Built in 2011
    0.28 Acres Lot
    $847,000 Zestimate®
    $499/sqft
    $3,741 Estimated rent

    Home value

    $847,000

    $805,000 - $889,000

    $3,741/mo

    Zestimate® history
    Loading
    Loading...

    Owner options

    List your home for rent

    $3,741/mo

    Rent Zestimate®

    Find your next renter with Zillow Rental Manager. Plus, with online applications, you can quickly screen prospective tenants – for free.

    Learn more

    $3,741/mo

    Rent Zestimate®

    Refinance and save

    $5,302/mo

    Est. payment

    Refinancing to a lower rate could help reduce your monthly payments and save thousands over the life of the loan.

    See today's rates

    $5,302/mo

    Est. payment

    Explore your selling options

    Work with a Zillow partner agent

    Leverage their expertise and Zillow's premium Showcase listings to get your home seen by more buyers.

    Get started

    List with your own agent

    Get your home in front of millions of buyers by listing it on Zillow.

    Learn how to do it

    Sell it yourself

    Take full control of how buyers see your home on Zillow by listing For Sale by Owner (FSBO).

    List your home

    What's special

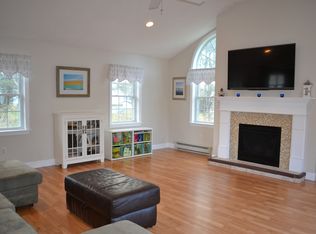
    Open House Saturday 6/13 & Sunday 6/14 10AM-12PM **by appointment only** please contact List Agent for details. Welcome home to 36 Topsfield Road, where you're just footsteps away from Ipswich's downtown and a short drive to the famous Crane Beach! Built in 2011, this pristine, three bedroom home features a smooth, open floor plan for easy entertaining and offers versatile space for a home office. Custom built ins, crown molding and exquisite lighting fixtures are all stunning details of this modern home ...and the list goes on! Escape the heat with central air and on those chilly summer nights enjoy relaxing in front of the fireplace after dining on your deck! All bedrooms are located on the second floor including the Master Suite and laundry for your convenience. Come take a tour and envision living in the heart of Ipswich offering shops, restaurants, river walk, commuter rail and more.....Are YOU going to claim this resident beach sticker this summer? **See attached Video!**

    This property is not currently displayed as for sale or rent on Zillow. This may be different from what's on other websites or public sources.
    Facts & features

    Interior

    Bedrooms & bathrooms
    • Bedrooms: 3
    • Bathrooms: 3
    • Full bathrooms: 2
    • 1/2 bathrooms: 1
    Heating
    • Forced air, Gas
    Cooling
    • Central
    Appliances
    • Included: Dishwasher, Garbage disposal, Microwave, Range / Oven, Refrigerator
    Features
    • Cable Available, Central Vacuum
    • Flooring: Tile, Concrete, Hardwood
    • Basement: Unfinished
    • Has fireplace: Yes
    Interior area
    • Total interior livable area: 1,696 sqft

    Property

    Parking
    • Total spaces: 1
    • Parking features: Garage - Attached
    Features
    • Exterior features: Vinyl
    Lot
    • Size: 0.28 Acres
    Details
    • Parcel number: IPSWM41DB0192L0

    Construction

    Type & style
    • Home type: SingleFamily
    • Architectural style: Colonial
    Materials
    • Frame
    • Roof: Asphalt
    Condition
    • Year built: 2011

    Community & HOA

    Location
    • Region: Ipswich

    Financial & listing details

    • Price per square foot: $499/sqft
    • Tax assessed value: $740,300
    • Annual tax amount: $8,254

    Price history

    DateEventPrice
    8/14/2020Sold$595,000+5.3%$351/sqft
    Source: Public Record Report a problem
    6/17/2020Pending sale$564,900$333/sqft
    Source: Cameron Prestige, LLC #72670913 Report a problem
    6/10/2020Listed for sale$564,900+31.7%$333/sqft
    Source: Cameron Prestige, LLC #72670913 Report a problem
    9/30/2011Sold$429,000$253/sqft
    Source: Public Record Report a problem

    Public tax history

    YearProperty taxesTax assessment
    2025$8,254 +5.8%$740,300 +8%
    2024$7,799 +10.6%$685,300 +18.8%
    2023$7,053 $576,700
    2022$7,053 +7.6%$576,700 +16.3%
    2021$6,556 +1.4%$495,900 +7.6%
    2020$6,463 +4%$461,000 +4.6%
    2019$6,212 +1.3%$440,900 +2.4%
    2018$6,133 +4.5%$430,700 +4.1%
    2017$5,870 +2.9%$413,700 +7.7%
    2016$5,702 +8.4%$384,000 -1.3%
    2015$5,258 +5.7%$389,200 +5%
    2014$4,976 +1.6%$370,500 +0.7%
    2013$4,896 +6.5%$368,100 +2.3%
    2012$4,596 +133.7%$359,900 +119.6%
    2011$1,967 -5.8%$163,900 -9.4%
    2010$2,088 +7.5%$180,900 -3.7%
    2009$1,942 $187,800
    Find assessor info on the county website

    Neighborhood: 01938

    Nearby schools

    GreatSchools rating
    Schools provided by the listing agent
    • Elementary: Doyon/Winthrop
    • Middle: Ipswich
    • High: Ipswich

    Source: The MLS. This data may not be complete. We recommend contacting the local school district to confirm school assignments for this home.

    Get a cash offer in 3 minutes
    Find out how much your home could sell for in as little as 3 minutes with a no-obligation cash offer.
    Estimated market value
    $847,000
    Get a cash offer in 3 minutes
    Find out how much your home could sell for in as little as 3 minutes with a no-obligation cash offer.
    Estimated market value
    $847,000