A beautifully appointed residence blending timeless architecture with a refined, modern sensibility awaits within the gates of Hawthorn Woods Country Club. Thoughtfully designed with an emphasis on light, scale, and flow, the home offers an elevated yet inviting living experience. A dramatic two-story family room with fireplace serves as the centerpiece, enhanced by expansive windows and architectural details creating both openness and warmth. The well-appointed kitchen is equally considered featuring a center island, pantry closet, and sunlit breakfast area seamlessly connecting to the screened porch for effortless indoor-outdoor living. Subtle features throughout include clean-lined millwork, plantation shutters, and a cohesive, neutral palette adding a layer of quiet sophistication. A private first-floor office, along with a mudroom and first floor laundry room, bring both function and ease to daily living. Formal living and dining rooms provide a timeless backdrop for entertaining. Upstairs, every bedroom is a private retreat, each ensuite with its own bathroom. The finished walkout lower level offers a thoughtfully layered extension of the home where a second fireplace is found warming the recreation room, along with a dedicated space for exercising, a playroom, full bathroom and a center bar area for gathering with family and friends. Enjoy access to an 18-hole championship golf course designed by Arnold Palmer, along with swimming, tennis, pickleball, paddle and fine dining-delivering a lifestyle that feels both elevated and effortless.
Closed
$720,000
36 Tournament Dr S, Hawthorn Woods, IL 60047
3beds
3,179sqft
Single Family Residence
Built in 2005
0.34 Acres Lot
$726,000 Zestimate®
$226/sqft
$4,592 Estimated rent
Home value
$726,000
$661,000 - $791,000
$4,592/mo
Zestimate® history
Owner options
List your home for rent
$4,592/mo
Rent Zestimate®
Find your next renter with Zillow Rental Manager. Plus, with online applications, you can quickly screen prospective tenants – for free.
$4,592/mo
Rent Zestimate®
Refinance and save
$6,110/mo
Est. payment
Refinancing to a lower rate could help reduce your monthly payments and save thousands over the life of the loan.
$6,110/mo
Est. payment
Explore your selling options
Work with a Zillow partner agent
Leverage their expertise and Zillow's premium Showcase listings to get your home seen by more buyers.
Get startedList with your own agent
Get your home in front of millions of buyers by listing it on Zillow.
Learn how to do itSell it yourself
Take full control of how buyers see your home on Zillow by listing For Sale by Owner (FSBO).
List your homeWhat's special
First floor laundry roomPrivate first-floor officeCenter islandExpansive windowsDedicated space for exercisingSunlit breakfast areaWell-appointed kitchen
Zillow last checked:
Listing updated:
Listed by:
Dominick Clarizio 847-295-0700,
@properties Christie's International Real Estate,
Judie Fiandaca,
@properties Christie's International Real Estate
Bought with:
Gino Grisi
Compass
Source: MRED as distributed by MLS GRID,MLS#: 12618203
Facts & features
Interior
Bedrooms & bathrooms
- Bedrooms: 3
- Bathrooms: 5
- Full bathrooms: 4
- 1/2 bathrooms: 1
Rooms
- Room types: Breakfast Room, Office, Recreation Room, Play Room, Exercise Room, Foyer, Mud Room, Enclosed Porch
Primary bedroom
- Features: Flooring (Carpet), Bathroom (Full)
- Level: Second
- Area: 375 Square Feet
- Dimensions: 15X25
Bedroom 2
- Features: Flooring (Carpet)
- Level: Second
- Area: 224 Square Feet
- Dimensions: 14X16
Bedroom 3
- Features: Flooring (Carpet)
- Level: Second
- Area: 208 Square Feet
- Dimensions: 13X16
Breakfast room
- Features: Flooring (Hardwood)
- Level: Main
- Area: 126 Square Feet
- Dimensions: 14X9
Dining room
- Features: Flooring (Hardwood)
- Level: Main
- Area: 168 Square Feet
- Dimensions: 12X14
Enclosed porch
- Level: Main
- Area: 182 Square Feet
- Dimensions: 14X13
Exercise room
- Features: Flooring (Carpet)
- Level: Basement
- Area: 196 Square Feet
- Dimensions: 14X14
Family room
- Features: Flooring (Hardwood)
- Level: Main
- Area: 400 Square Feet
- Dimensions: 16X25
Foyer
- Features: Flooring (Hardwood)
- Level: Main
- Area: 256 Square Feet
- Dimensions: 16X16
Kitchen
- Features: Kitchen (Eating Area-Table Space, Island, Pantry-Closet, Custom Cabinetry, Granite Counters), Flooring (Hardwood)
- Level: Main
- Area: 240 Square Feet
- Dimensions: 16X15
Laundry
- Features: Flooring (Ceramic Tile)
- Level: Main
- Area: 70 Square Feet
- Dimensions: 10X7
Living room
- Features: Flooring (Hardwood)
- Level: Main
- Area: 228 Square Feet
- Dimensions: 12X19
Mud room
- Features: Flooring (Ceramic Tile)
- Level: Main
- Area: 55 Square Feet
- Dimensions: 5X11
Office
- Features: Flooring (Hardwood)
- Level: Main
- Area: 132 Square Feet
- Dimensions: 12X11
Play room
- Features: Flooring (Carpet)
- Level: Basement
- Area: 192 Square Feet
- Dimensions: 12X16
Recreation room
- Features: Flooring (Carpet)
- Level: Basement
- Area: 304 Square Feet
- Dimensions: 16X19
Heating
- Natural Gas, Forced Air
Cooling
- Central Air
Features
- Basement: Finished,Full,Walk-Out Access
- Number of fireplaces: 2
- Fireplace features: Family Room, Other
Interior area
- Total structure area: 0
- Total interior livable area: 3,179 sqft
Property
Parking
- Total spaces: 2
- Parking features: Yes, Attached, Garage
- Attached garage spaces: 2
Accessibility
- Accessibility features: No Disability Access
Features
- Stories: 2
Lot
- Size: 0.34 Acres
- Dimensions: 20x77x141x105x113x20
Details
- Parcel number: 10334050920000
- Special conditions: None
Construction
Type & style
- Home type: SingleFamily
- Property subtype: Single Family Residence
Materials
- Stucco
Condition
- New construction: No
- Year built: 2005
Utilities & green energy
- Sewer: Public Sewer
- Water: Shared Well
Community & HOA
HOA
- Has HOA: Yes
- Services included: Insurance, Clubhouse, Pool, Lawn Care, Snow Removal
- HOA fee: $639 monthly
Location
- Region: Hawthorn Woods
Financial & listing details
- Price per square foot: $226/sqft
- Tax assessed value: $599,802
- Annual tax amount: $15,159
- Date on market: 4/15/2026
- Listing terms: Cash
- Ownership: Fee Simple w/ HO Assn.
Price history
| Date | Event | Price |
|---|---|---|
| 6/24/2026 | Sold | $720,000-1.2%$226/sqft |
Source:  MRED as distributed by MLS GRID #12618203 Report a problem MRED as distributed by MLS GRID #12618203 Report a problem | ||
| 6/17/2026 | Pending sale | $729,000$229/sqft |
Source: MRED as distributed by MLS GRID #12618203 Report a problem | ||
| 5/20/2026 | Listing removed | $729,000$229/sqft |
Source: MRED as distributed by MLS GRID #12618203 Report a problem | ||
| 5/1/2026 | Contingent | $729,000$229/sqft |
Source: MRED as distributed by MLS GRID #12618203 Report a problem | ||
| 4/15/2026 | Listed for sale | $729,000$229/sqft |
Source: MRED as distributed by MLS GRID #12618203 Report a problem | ||
Public tax history
| Year | Property taxes | Tax assessment |
|---|---|---|
| 2024 | $15,159 +8.8% | $208,870 +4.5% |
| 2023 | $13,932 +6.2% | $199,914 +14.6% |
| 2022 | $13,120 +5.1% | $174,450 +8.1% |
| 2021 | $12,479 +0.1% | $161,317 +6.6% |
| 2020 | $12,463 -1.7% | $151,382 -1.5% |
| 2019 | $12,674 -4.2% | $153,728 -7.5% |
| 2018 | $13,236 | $166,119 +3.2% |
| 2017 | $13,236 +2.6% | $160,891 +5.3% |
| 2016 | $12,903 -5.8% | $152,808 +6.7% |
| 2015 | $13,703 -4.4% | $143,253 -2.1% |
| 2014 | $14,333 -4.2% | $146,334 -7.3% |
| 2012 | $14,959 +5% | $157,924 -13.9% |
| 2011 | $14,241 +3.3% | $183,354 -4.6% |
| 2010 | $13,790 +5.2% | $192,148 -4.7% |
| 2009 | $13,114 +1.8% | $201,666 +0.5% |
| 2008 | $12,881 +2.2% | $200,634 +1.9% |
| 2006 | $12,600 +52.1% | $196,979 |
| 2005 | $8,284 | -- |
Find assessor info on the county website
Neighborhood: 60047
Nearby homes
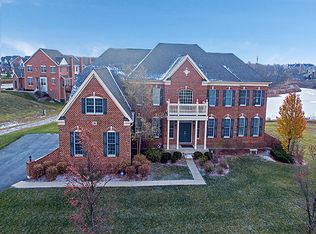
- $847,8005 bd5 ba6.2k sqft34 Tournament Dr S, Hawthorn Woods, IL 60047Off Market
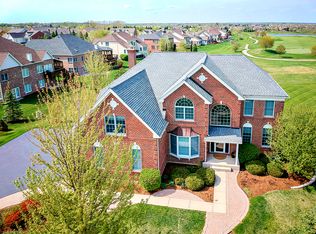
- $845,4004 bd5 ba4.8k sqft4 Somerset Hills Ct, Hawthorn Woods, IL 60047Off Market
- $691,5004 bd2 ba6.5k sqft38 Tournament Dr S, Hawthorn Woods, IL 60047Off Market
- $469,9003 bd2 ba2.3k sqft2 Red Tail Dr, Hawthorn Woods, IL 60047Off Market

- $828,8003 bd3 ba2.7k sqft32 Tournament Dr S, Hawthorn Woods, IL 60047Off Market
- $477,0003 bd3 ba2.6k sqft4 Red Tail Dr, Hawthorn Woods, IL 60047Off Market
- $768,6004 bd3 ba3.2k sqft3 Somerset Hills Ct, Hawthorn Woods, IL 60047Off Market
- $447,7003 bd3 ba2.8k sqft1 Winged Foot Dr, Hawthorn Woods, IL 60047Off Market
Nearby schools
GreatSchools rating
- 8/10Fremont Intermediate SchoolGrades: 3-5Distance: 2.7 mi
- 7/10Fremont Jr High/Middle SchoolGrades: 6-8Distance: 2.7 mi
- 7/10Mundelein Cons High SchoolGrades: 9-12Distance: 3.1 mi
Schools provided by the listing agent
- Elementary: Fremont Elementary School
- Middle: Fremont Middle School
- High: Mundelein Cons High School
- District: 79
Source: MRED as distributed by MLS GRID. This data may not be complete. We recommend contacting the local school district to confirm school assignments for this home.
Get a cash offer in 3 minutes
Find out how much your home could sell for in as little as 3 minutes with a no-obligation cash offer.
Estimated market value
$726,000
Get a cash offer in 3 minutes
Find out how much your home could sell for in as little as 3 minutes with a no-obligation cash offer.
Estimated market value
$726,000
- Illinois
- Lake County
- Hawthorn Woods
- 60047
- 36 Tournament Dr S
Nearby cities
Nearby zip codes
Other Hawthorn Woods Topics
