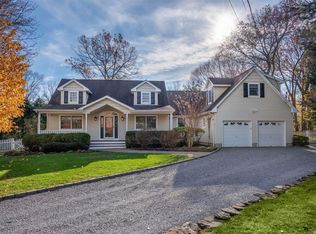
Welcome to this beautifully updated colonial located in the heart of Huntington Village! This home offers a peaceful retreat at the end of a cul-de-sac while still being close to all the amenities Huntington village has to offer, including shops, restaurants, and entertainment at the Paramount. Inside, you'll find a freshly painted interior, new appliances, custom window treatments throughout, new LED lighting with Lutron switches that can be controlled from your phone, as well as built-in speakers in the living/dining room, kitchen, and outdoor deck. There is also new carpeting in the bedrooms and a stylish custom stair runner. The layout of this home is perfect for living, working, and entertaining, with an extra living space on the main floor, a separate office to work from home, and an oversized deck for outdoor entertaining. The skylights and large windows flood the home with natural light, creating a bright and airy atmosphere. The kitchen is a chef's dream, with granite countertops, a center island, 6 burner Thermador gas stove, and new stainless steel appliances. A convenient laundry room with new washer and dryer are located on the main level with easy access to the expansive deck and backyard. Outside, the newly landscaped yard with privacy evergreens is kept lush and green with a new sprinkler system. There is plenty of room to play and run in this flat .31 acre yard complete with a new wood play set and a wood shed for additional storage. This home has so much to offer, so don't miss your chance to come see it and make it yours!, Additional information: Appearance:MINT,Separate Hotwater Heater:Y
Sold for $999,999
$999,999
36 Trainer Court, Huntington, NY 11743
4beds
--sqft
Single Family Residence, Residential
Built in 1963
0.31 Acres Lot
$1,136,500 Zestimate®
$--/sqft
$5,342 Estimated rent
Home value
$1,136,500
$1.03M - $1.25M
$5,342/mo
Zestimate® history
Owner options
List your home for rent
$5,342/mo
Rent Zestimate®
Find your next renter with Zillow Rental Manager. Plus, with online applications, you can quickly screen prospective tenants – for free.
$5,342/mo
Rent Zestimate®
Refinance and save
$6,941/mo
Est. payment
Refinancing to a lower rate could help reduce your monthly payments and save thousands over the life of the loan.
$6,941/mo
Est. payment
Explore your selling options
Work with a Zillow partner agent
Leverage their expertise and Zillow's premium Showcase listings to get your home seen by more buyers.
Get startedList with your own agent
Get your home in front of millions of buyers by listing it on Zillow.
Learn how to do itSell it yourself
Take full control of how buyers see your home on Zillow by listing For Sale by Owner (FSBO).
List your homeWhat's special
Zillow last checked:
Listing updated:
Listed by:
Lisa Kiefer CBR 516-680-8191,
Daniel Gale Sothebys Intl Rlty 631-692-6770
Source: OneKey® MLS as distributed by MLS GRID,MLS#: L3577874
Facts & features
Interior
Bedrooms & bathrooms
- Bedrooms: 4
- Bathrooms: 3
- Full bathrooms: 2
- 1/2 bathrooms: 1
Bedroom 1
- Description: Three Additional Bedrooms
- Level: Second
Bathroom 1
- Description: Powder Room
- Level: First
Bathroom 2
- Description: Full Bathroom
- Level: Second
Other
- Description: Expansive Bedroom with En-Suite Bathroom and Walk-in Closet
- Level: Second
Other
- Description: Large Additional Storage Space, Utilities
Dining room
- Description: Open to the Living Room
- Level: First
Family room
- Description: Expansive Family Room with Sliders to deck
- Level: First
Kitchen
- Description: Center Island, Stainless Steel Appliances, Skylight flooding the Kitchen with light
- Level: First
Laundry
- Description: Main Level Laundry
- Level: First
Living room
- Description: Nice size living room with fireplace
- Level: First
Office
- Description: Conveniently located on the main level
- Level: First
Heating
- Baseboard
Cooling
- Central Air
Features
- Eat-in Kitchen, Entrance Foyer, Granite Counters, Formal Dining, Primary Bathroom
- Flooring: Hardwood
- Windows: Skylight(s), Screens
- Basement: Partial
- Attic: Pull Stairs,Full
- Number of fireplaces: 1
Property
Parking
- Parking features: Driveway, Private
- Has uncovered spaces: Yes
Features
- Levels: Three Or More
- Patio & porch: Deck, Porch
- Fencing: Back Yard
Lot
- Size: 0.31 Acres
- Dimensions: .31
- Features: Cul-De-Sac, Near Shops, Level
Details
- Parcel number: 0400092000100077001
Construction
Type & style
- Home type: SingleFamily
- Architectural style: Colonial
- Property subtype: Single Family Residence, Residential
Materials
- Vinyl Siding
Condition
- Year built: 1963
Utilities & green energy
- Sewer: Cesspool
- Water: Public
- Utilities for property: Trash Collection Public
Community & neighborhood
Security
- Security features: Security System
Location
- Region: Huntington
Other
Other facts
- Listing agreement: Exclusive Right To Lease
Price history
| Date | Event | Price |
|---|---|---|
| 11/20/2024 | Sold | $999,999+1.5% |
Source:  OneKey® MLS as distributed by MLS GRID #L3577874 Report a problem OneKey® MLS as distributed by MLS GRID #L3577874 Report a problem | ||
| 10/19/2024 | Pending sale | $985,000 |
Source: OneKey® MLS as distributed by MLS GRID #3577874 Report a problem | ||
| 10/4/2024 | Listed for sale | $985,000-6.2% |
Source: OneKey® MLS as distributed by MLS GRID #3577874 Report a problem | ||
| 9/18/2024 | Listing removed | $1,050,000 |
Source: OneKey® MLS as distributed by MLS GRID #3577874 Report a problem | ||
| 9/13/2024 | Price change | $1,050,000+50.2% |
Source: OneKey® MLS as distributed by MLS GRID #3577874 Report a problem | ||
| 4/23/2021 | Pending sale | $699,000 |
Source: OneKey® MLS as distributed by MLS GRID #3303320 Report a problem | ||
| 4/20/2021 | Listing removed | -- |
Source: OneKey® MLS as distributed by MLS GRID #3303320 Report a problem | ||
| 4/16/2021 | Listed for sale | $699,000 |
Source: OneKey® MLS as distributed by MLS GRID #3303320 Report a problem | ||
Public tax history
| Year | Property taxes | Tax assessment |
|---|---|---|
| 2025 | -- | $4,000 |
| 2024 | -- | $4,000 |
| 2023 | -- | $4,000 |
| 2022 | -- | $4,000 |
| 2021 | -- | $4,000 |
| 2020 | -- | $4,000 |
| 2019 | -- | $4,000 -7% |
| 2018 | -- | $4,300 |
| 2017 | $14,450 | $4,300 |
| 2016 | -- | $4,300 |
| 2015 | -- | $4,300 |
| 2014 | -- | $4,300 |
| 2013 | -- | $4,300 |
| 2012 | -- | $4,300 |
| 2011 | -- | $4,300 -7.5% |
| 2007 | $11,770 +12.9% | $4,650 |
| 2005 | $10,425 +7.8% | $4,650 |
| 2004 | $9,669 +6.2% | $4,650 |
| 2003 | $9,103 +6.5% | $4,650 |
| 2002 | $8,552 +4.9% | $4,650 |
| 2001 | $8,154 +2.5% | $4,650 |
| 2000 | $7,952 | $4,650 |
Find assessor info on the county website
Neighborhood: 11743
Nearby schools
GreatSchools rating
- 4/10Jefferson SchoolGrades: K-3Distance: 1.1 mi
- 5/10J Taylor Finley Middle SchoolGrades: 7-8Distance: 2 mi
- 5/10Huntington High SchoolGrades: 9-12Distance: 0.9 mi
Schools provided by the listing agent
- Middle: J Taylor Finley Middle School
- High: Huntington High School
Source: OneKey® MLS as distributed by MLS GRID. This data may not be complete. We recommend contacting the local school district to confirm school assignments for this home.
Get a cash offer in 3 minutes
Find out how much your home could sell for in as little as 3 minutes with a no-obligation cash offer.
Estimated market value
$1,136,500
Get a cash offer in 3 minutes
Find out how much your home could sell for in as little as 3 minutes with a no-obligation cash offer.
Estimated market value
$1,136,500
- New York
- Suffolk County
- Huntington
- 11743
- 36 Trainer Court
Nearby cities
Nearby neighborhoods
Nearby zip codes
Other Huntington Topics
