Skip main navigation
Sold for $550,000
  • $550,000

    36 Trevor Lane, Brewster, MA 02631

    2beds
    1,063sqft
    Townhouse
    Built in 1985
    -- sqft lot
    $577,700 Zestimate®
    $517/sqft
    $2,954 Estimated rent

    Home value

    $577,700

    $531,000 - $624,000

    $2,954/mo

    Zestimate® history
    Loading
    Loading...

    Owner options

    List your home for rent

    $2,954/mo

    Rent Zestimate®

    Find your next renter with Zillow Rental Manager. Plus, with online applications, you can quickly screen prospective tenants – for free.

    Learn more

    $2,954/mo

    Rent Zestimate®

    Refinance and save

    $3,776/mo

    Est. payment

    Refinancing to a lower rate could help reduce your monthly payments and save thousands over the life of the loan.

    See today's rates

    $3,776/mo

    Est. payment

    Explore your selling options

    Work with a Zillow partner agent

    Leverage their expertise and Zillow's premium Showcase listings to get your home seen by more buyers.

    Get started

    List with your own agent

    Get your home in front of millions of buyers by listing it on Zillow.

    Learn how to do it

    Sell it yourself

    Take full control of how buyers see your home on Zillow by listing For Sale by Owner (FSBO).

    List your home

    What's special

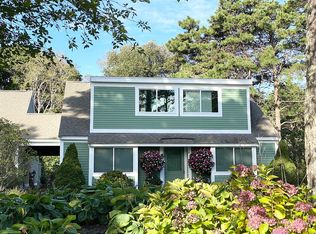
    Nestled along the 13th tee of Ocean Edge, this meticulously updated B style townhouse offers a perfect blend of comfort and sophistication. Step inside to discover a sleek straight staircase, an open kitchen adorned with stainless steel appliances and granite countertops, complemented by renovated bathrooms for a touch of luxury. Stay cool during summer months with the ductless A/C, while the cozy gas fireplace ensures warmth in winter. The main level boasts seamless vinyl flooring, marrying modern aesthetics with durability.Upstairs, two generously sized closets provide ample storage or the ideal owner's closet. Outside, a private patio overlooking the 12th green invites relaxation and entertainment, complete with a convenient storage shed. Whether you seek a year-round residence, a summer getaway, or an investment opportunity, this fully furnished property awaits your arrival--simply move in and start living the dream!

    Zillow last checked:

    Listing updated:

    Listed by:

    Leighton Team 508-896-1222,

    Keller Williams Realty

    Bought with:

    Christa Zevitas, 9536220

    Berkshire Hathaway HomeServices Robert Paul Properties

    Source: CCIMLS,MLS#: 22401792MLS Logo

    Facts & features

    Interior

    Bedrooms & bathrooms
    • Bedrooms: 2
    • Bathrooms: 2
    • Full bathrooms: 2
    Primary bedroom
    • Description: Flooring: Vinyl
    • Level: First
    • Area: 143
    • Dimensions: 11 x 13
    Bedroom 2
    • Description: Flooring: Carpet
    • Features: Bedroom 2, Cathedral Ceiling(s), Ceiling Fan(s), Closet
    • Level: Loft
    • Area: 187
    • Dimensions: 17 x 11
    Dining room
    • Description: Flooring: Vinyl
    • Features: Dining Room
    • Level: First
    • Area: 80
    • Dimensions: 10 x 8
    Kitchen
    • Description: Countertop(s): Granite,Flooring: Tile
    • Features: Kitchen
    • Level: First
    • Area: 56
    • Dimensions: 8 x 7
    Living room
    • Description: Fireplace(s): Gas,Flooring: Vinyl
    • Features: Living Room
    • Level: First
    • Area: 270
    • Dimensions: 18 x 15
    Heating
    • Has Heating (Unspecified Type)
    Cooling
    • Has cooling: Yes
    Appliances
    • Included: Electric Water Heater
    Features
    • Recessed Lighting
    • Flooring: Vinyl, Carpet, Tile
    • Number of fireplaces: 1
    • Fireplace features: Gas
    • Common walls with other units/homes: End Unit
    Interior area
    • Total structure area: 1,063
    • Total interior livable area: 1,063 sqft

    Property

    Features
    • Stories: 2
    • Has view: Yes
    • View description: Golf Course
    • Frontage type: Golf Course
    Lot
    • Features: In Town Location, Near Golf Course, Cape Cod Rail Trail, South of 6A
    Details
    • Parcel number: 8914494
    • Zoning: RL
    • Special conditions: Standard

    Construction

    Type & style
    • Home type: Townhouse
    • Property subtype: Townhouse
    • Attached to another structure: Yes
    Materials
    • Clapboard
    • Roof: Asphalt
    Condition
    • Updated/Remodeled, Actual
    • New construction: No
    • Year built: 1985
    • Major remodel year: 2018

    Utilities & green energy

    • Sewer: Septic Tank, Other

    Community & neighborhood

    Location
    • Region: Brewster

    HOA & financial

    HOA
    • Has HOA: Yes
    • HOA fee: $506 monthly
    • Amenities included: Landscaping, Maintenance Structure, Snow Removal, Trash, Road Maintenance
    • Services included: Reserve Funds, Professional Property Management

    Other

    Other facts
    • Listing terms: Cash
    • Ownership: Condo
    • Road surface type: Paved

    Price history

    DateEventPrice
    10/30/2024Sold$550,000-6.8%$517/sqft
    Source: CCIMLS #22401792 Report a problem
    10/4/2024Pending sale$590,000$555/sqft
    Source: CCIMLS #22401792 Report a problem
    4/29/2024Listed for sale$590,000+145.8%$555/sqft
    Source: CCIMLS #22401792 Report a problem
    7/29/2016Sold$240,000-4%$226/sqft
    Source: CCIMLS #21603748 Report a problem
    6/26/2016Pending sale$249,900$235/sqft
    Source: CENTURY 21 Annex Realty, Inc. #71987352 Report a problem
    4/13/2016Listed for sale$249,900+128.2%$235/sqft
    Source: Century 21 Annex Realty #71987352 Report a problem
    2/3/1998Sold$109,500+27.3%$103/sqft
    Source: Public Record Report a problem
    7/29/1996Sold$86,000$81/sqft
    Source: Public Record Report a problem

    Public tax history

    YearProperty taxesTax assessment
    2025$3,232 +8.3%$469,700 +7.2%
    2024$2,985 +8.7%$438,300 +11.5%
    2023$2,747 +18.9%$393,000 +46%
    2022$2,310 $269,200
    2021$2,310 +1.3%$269,200 +1.8%
    2020$2,280 +8.8%$264,500 +8.3%
    2019$2,095 +8.8%$244,200 +4.8%
    2018$1,925 +10.5%$233,000 +12.2%
    2017$1,742 +0.3%$207,600 +0.8%
    2016$1,737 +4.5%$206,000 +2.4%
    2015$1,662 -7.3%$201,200 -8.2%
    2014$1,793 +6%$219,200 +2.7%
    2013$1,691 +6.5%$213,500
    2012$1,588 -0.2%$213,500 -6.8%
    2011$1,591 -2.6%$229,200 -13%
    2010$1,633 +6.9%$263,400 -4.3%
    2009$1,527 $275,200
    2008$1,527 -4.2%$275,200 -5.6%
    2007$1,594 +5.6%$291,400 +7.7%
    2006$1,509 +6.7%$270,500 +15.9%
    2005$1,414 +8.7%$233,400 +30.8%
    2004$1,301 -3.6%$178,400 +3%
    2003$1,349 -7.7%$173,200 +31.3%
    2001$1,461 $131,900

    Find assessor info on the county website

    Neighborhood: 02631

    Nearby schools

    GreatSchools rating
    Schools provided by the listing agent
    • District: Nauset

    Source: CCIMLS. This data may not be complete. We recommend contacting the local school district to confirm school assignments for this home.

    Get a cash offer in 3 minutes
    Find out how much your home could sell for in as little as 3 minutes with a no-obligation cash offer.
    Estimated market value
    $577,700
    Get a cash offer in 3 minutes
    Find out how much your home could sell for in as little as 3 minutes with a no-obligation cash offer.
    Estimated market value
    $577,700