Skip main navigation
Closed
  • $223,500

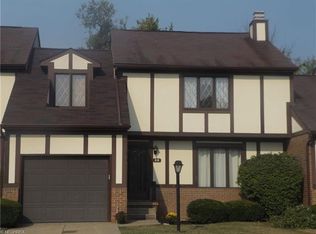
    36 Tudor Ln, Kent, OH 44240

    3beds
    1,816sqft
    Townhouse, Condominium
    Built in 1985
    -- sqft lot
    $242,800 Zestimate®
    $123/sqft
    $2,099 Estimated rent

    Home value

    $242,800

    $199,000 - $296,000

    $2,099/mo

    Zestimate® history
    Loading
    Loading...

    Owner options

    List your home for rent

    $2,099/mo

    Rent Zestimate®

    Find your next renter with Zillow Rental Manager. Plus, with online applications, you can quickly screen prospective tenants – for free.

    Learn more

    $2,099/mo

    Rent Zestimate®

    Refinance and save

    $1,939/mo

    Est. payment

    Refinancing to a lower rate could help reduce your monthly payments and save thousands over the life of the loan.

    See today's rates

    $1,939/mo

    Est. payment

    Explore your selling options

    Work with a Zillow partner agent

    Leverage their expertise and Zillow's premium Showcase listings to get your home seen by more buyers.

    Get started

    List with your own agent

    Get your home in front of millions of buyers by listing it on Zillow.

    Learn how to do it

    Sell it yourself

    Take full control of how buyers see your home on Zillow by listing For Sale by Owner (FSBO).

    List your home

    What's special

    Attic storageNice viewMaster suiteBuilt-in hot tubVaulted ceilingsWall of windowsModern stone gas fireplace
    Welcome to 36 Tudor Lane in The Just Cricket Subdivision! If you like to swimming, lounging by the pool, entertaining, the convenience of stores and restaurants in walkable distance, this place is for you! Freeway access just 2 minutes down the road is a plus! END UNIT with a large back yard area and a nice view. Beautifully maintained condo with 3 bedrooms and 2 1/2 baths. Large living room with a modern stone, gas fireplace and beautiful ceramic tile flooring (wood look). Dining Room with access to the 16 x 16 deck that overlooks a surprisingly large and private backyard. Fully applianced, eat-in kitchen with maple cabinetry provides ample storage and counter space. 4 Season Sunroom includes a built-in hot tub and a wall of windows overlooking the yard. 1/2 bath and Laundry Room combination located down the hall from the kitchen (Washer and dryer are included, both are electric). From that hallway you can access the garage with attic storage, door opener and electric, including a 220 line. The concrete driveway provides for extra parking, plus there is plenty of additional parking close by. Upstairs, the Master suite includes 2 closets and a full bathroom with a walk in shower. Bedroom #2 has vaulted ceilings and a large walk in closet. The third bedroom has great sunlight and is perfect for a shared office space. Both upstairs bathrooms feature tile floors/walls. UPDATES: Hot Water Tank 2022, Furnace 2016, Central Air 2010, Kitchen/Baths Updated in 2016, Front Facade Sided in 2023. Enjoy the amenities included in your fees: Lake access for fishing and small boats, In ground swimming pool, walking trail, and Club House that accommodates 50-75 people with a full kitchen and a fireplace. This can be rented for a nominal fee. Schedule your private showing today!

    Zillow last checked:

    Listing updated:

    Listing Provided by:

    Cyndi Kane cyndi@cyndikane.com330-606-6041,

    RE/MAX Crossroads Properties

    Bought with:

    Rick E Knight, 377947

    RE/MAX Crossroads Properties

    Source: MLS Now,MLS#: 5088245MLS LogoOriginating MLS: Akron Cleveland Association of REALTORS

    Facts & features

    Interior

    Bedrooms & bathrooms
    • Bedrooms: 3
    • Bathrooms: 3
    • Full bathrooms: 2
    • 1/2 bathrooms: 1
    • Main level bathrooms: 1
    Primary bedroom
    • Description: Flooring: Carpet
    • Level: Second
    • Dimensions: 13 x 15
    Bedroom
    • Description: Flooring: Carpet
    • Level: Second
    • Dimensions: 11 x 16
    Bedroom
    • Description: Flooring: Carpet
    • Level: Second
    • Dimensions: 13 x 13
    Dining room
    • Description: Flooring: Ceramic Tile
    • Level: First
    • Dimensions: 10 x 12
    Eat in kitchen
    • Description: Flooring: Ceramic Tile
    • Level: First
    • Dimensions: 9 x 20
    Living room
    • Description: Flooring: Ceramic Tile
    • Level: First
    • Dimensions: 17 x 19
    Sunroom
    • Description: Flooring: Carpet
    • Level: First
    • Dimensions: 10 x 17
    Heating
    • Forced Air, Gas
    Cooling
    • Central Air
    Appliances
    • Included: Dryer, Dishwasher, Disposal, Microwave, Range, Refrigerator, Washer
    • Laundry: In Unit
    Features
    • Ceiling Fan(s)
    • Basement: None
    • Number of fireplaces: 1
    • Fireplace features: Gas, Gas Log
    Interior area
    • Total structure area: 1,816
    • Total interior livable area: 1,816 sqft
    • Finished area above ground: 1,816
    • Finished area below ground: 0

    Property

    Parking
    • Total spaces: 2
    • Parking features: Attached, Direct Access, Garage
    • Attached garage spaces: 2
    Features
    • Levels: Two
    • Stories: 2
    • Has private pool: Yes
    • Has spa: Yes
    • Spa features: Hot Tub
    Lot
    • Size: 0.67 Acres
    Details
    • Parcel number: 040360000007006

    Construction

    Type & style
    • Home type: Condo
    • Architectural style: Contemporary,Colonial
    • Property subtype: Townhouse, Condominium
    • Attached to another structure: Yes
    Materials
    • Stucco, Vinyl Siding
    • Roof: Asphalt,Fiberglass
    Condition
    • Year built: 1985

    Utilities & green energy

    • Sewer: Public Sewer
    • Water: Well

    Community & neighborhood

    Security
    • Security features: Smoke Detector(s)
    Location
    • Region: Kent
    • Subdivision: Just Cricket

    HOA & financial

    HOA
    • Has HOA: Yes
    • HOA fee: $420 monthly
    • Services included: Association Management, Common Area Maintenance, Cable TV, Insurance, Internet, Maintenance Grounds, Maintenance Structure, Pest Control, Pool(s), Recreation Facilities, Reserve Fund, Roof, Snow Removal, Trash, Water
    • Association name: Just Cricket

    Price history

    DateEventPrice
    4/4/2025Sold$223,500-0.7%$123/sqft
    Source: MLS Now #5088245 Report a problem
    1/15/2025Contingent$225,000$124/sqft
    Source: MLS Now #5088245 Report a problem
    12/3/2024Listed for sale$225,000-6.3%$124/sqft
    Source: MLS Now #5088245 Report a problem
    11/4/2024Listing removed$240,000$132/sqft
    Source: MLS Now #5080008 Report a problem
    10/26/2024Listed for sale$240,000+60.1%$132/sqft
    Source: MLS Now #5080008 Report a problem
    3/24/2021Listing removed--
    Source: Owner Report a problem
    7/5/2017Listing removed$149,900$83/sqft
    Source: Owner Report a problem
    7/5/2017Listed for sale$149,900+3.4%$83/sqft
    Source: Owner Report a problem
    6/30/2017Sold$145,000-3.3%$80/sqft
    Source: Public Record Report a problem
    6/27/2017Pending sale$149,900$83/sqft
    Source: Owner Report a problem
    5/3/2017Listed for sale$149,900+1.4%$83/sqft
    Source: Owner Report a problem
    10/5/2016Listing removed$147,900$81/sqft
    Source: Owner Report a problem
    9/9/2016Pending sale$147,900$81/sqft
    Source: Owner Report a problem
    8/25/2016Listed for sale$147,900-5.5%$81/sqft
    Source: Owner Report a problem
    1/25/2016Listing removed$156,500$86/sqft
    Source: Keller Williams - KW Chervenic Realty #3704476 Report a problem
    4/30/2015Listed for sale$156,500$86/sqft
    Source: Keller Williams - KW Chervenic Realty #3704476 Report a problem
    2/28/2015Listing removed$156,500$86/sqft
    Source: Howard Hanna - Akron/Fairlawn #3667734 Report a problem
    11/15/2014Price change$156,500-0.9%$86/sqft
    Source: Howard Hanna - Akron/Fairlawn #3667734 Report a problem
    7/25/2014Listed for sale$157,900+15.7%$87/sqft
    Source: Howard Hanna - Akron/Fairlawn #3639327 Report a problem
    1/27/2006Sold$136,500+35.9%$75/sqft
    Source: Public Record Report a problem
    12/6/1995Sold$100,440$55/sqft
    Source: Public Record Report a problem

    Public tax history

    YearProperty taxesTax assessment
    2025$2,936 +1.7%$60,200
    2024$2,888 +20.1%$60,200 +49.9%
    2023$2,406 -0.3%$40,150
    2022$2,413 +2.9%$40,150
    2021$2,345 -3.6%$40,150 +6.2%
    2020$2,431 +1.2%$37,800
    2019$2,402 +34.6%$37,800 +16.4%
    2018$1,784 $32,480
    2017$1,784 +2.8%$32,480
    2016$1,735 +1.7%$32,480
    2015$1,706 -3.9%$32,480 -8.8%
    2014$1,776 +2.4%$35,630
    2013$1,734 +0.3%$35,630
    2012$1,729 -0.1%$35,630 -5.4%
    2011$1,731 +0.1%$37,660
    2010$1,729 +2.3%$37,660
    2009$1,691 $37,660
    2008$1,691 -2.6%$37,660
    2005$1,736 -0.3%--
    2004$1,742 +24.1%--
    2003$1,404 +4.1%--
    2002$1,349 -51.2%--
    2001$2,763 +2.2%--
    2000$2,705 +9.3%--
    1999$2,475 --

    Find assessor info on the county website

    Neighborhood: 44240

    Nearby schools

    GreatSchools rating
    Schools provided by the listing agent
    • District: Field LSD - 6703

    Source: MLS Now. This data may not be complete. We recommend contacting the local school district to confirm school assignments for this home.

    Get a cash offer in 3 minutes
    Find out how much your home could sell for in as little as 3 minutes with a no-obligation cash offer.
    Estimated market value
    $242,800
    Get a cash offer in 3 minutes
    Find out how much your home could sell for in as little as 3 minutes with a no-obligation cash offer.
    Estimated market value
    $242,800