This beautifully updated home is ready to impress! New carpet and padding e installed in the upstairs bedrooms, complemented by stylish new LVP flooring throughout the living room, dining room, hallway, and stairs. With a fantastic location, charming design, and an attractive price, this house checks all the boxes.The kitchen features classic oak cabinetry and conveys with all appliances, including a washer and dryer. It opens to a cozy family/sitting room filled with natural light from numerous windows, providing stunning backyard views. Step outside onto the deck for a breath of fresh air or a peaceful retreat. The living room and dining room are seamlessly connected, with sliding glass doors in the dining area leading to a spacious deck overlooking a patio.On the main level, you'll find two generously sized bedrooms, both with walk-in closets, and two full bathrooms for convenience. The lower level offers even more space to relax or entertain, with a large family room featuring a stunning brick wood-burning fireplace. Glass doors lead directly to the patio and the fenced backyard, where you'll find a brand-new above-ground pool for endless summer fun. This home combines comfort, functionality, and style—don't miss out on this incredible opportunity!
Sold for $290,000
$290,000
36 Turner Dr, Fayetteville, PA 17222
3beds
--sqft
Single Family Residence
Built in 1971
0.4 Acres Lot
$306,600 Zestimate®
$--/sqft
$1,939 Estimated rent
Home value
$306,600
$273,000 - $343,000
$1,939/mo
Zestimate® history
Owner options
List your home for rent
$1,939/mo
Rent Zestimate®
Find your next renter with Zillow Rental Manager. Plus, with online applications, you can quickly screen prospective tenants – for free.
$1,939/mo
Rent Zestimate®
Refinance and save
$1,820/mo
Est. payment
Refinancing to a lower rate could help reduce your monthly payments and save thousands over the life of the loan.
$1,820/mo
Est. payment
Explore your selling options
Work with a Zillow partner agent
Leverage their expertise and Zillow's premium Showcase listings to get your home seen by more buyers.
Get startedList with your own agent
Get your home in front of millions of buyers by listing it on Zillow.
Learn how to do itSell it yourself
Take full control of how buyers see your home on Zillow by listing For Sale by Owner (FSBO).
List your homeWhat's special
Brand-new above-ground poolSpacious deckStylish new lvp flooringNatural lightLarge family roomFenced backyardStunning backyard views
Zillow last checked:
Listing updated:
Listed by:
Rob Krop 301-524-2887,
Keller Williams Realty Centre,
Listing Team: Rob Krop Team Of Keller Williams Realty Centre, Co-Listing Team: Rob Krop Team Of Keller Williams Realty Centre,Co-Listing Agent: Joseph A Glass 240-446-2188,
Keller Williams Realty Centre
Bought with:
RoseAnn Yohn, RS294675
Iron Valley Real Estate of Chambersburg
Source: Bright MLS,MLS#: PAFL2024460
Facts & features
Interior
Bedrooms & bathrooms
- Bedrooms: 3
- Bathrooms: 3
- Full bathrooms: 3
- Main level bathrooms: 2
- Main level bedrooms: 2
Basement
- Area: 0
Heating
- Baseboard, Electric
Cooling
- None
Appliances
- Included: Cooktop, Dishwasher, Dryer, Washer, Water Heater, Microwave, Disposal, Electric Water Heater
Features
- Basement: Connecting Stairway,Finished,Garage Access,Heated,Improved,Walk-Out Access
- Has fireplace: No
Interior area
- Total structure area: 0
- Finished area above ground: 0
- Finished area below ground: 0
Property
Parking
- Total spaces: 2
- Parking features: Garage Door Opener, Garage Faces Front, Attached, Driveway
- Attached garage spaces: 1
- Uncovered spaces: 1
Accessibility
- Accessibility features: None
Features
- Levels: Bi-Level,Two
- Stories: 2
- Has private pool: Yes
- Pool features: Above Ground, Fenced, Private
- Fencing: Split Rail
Lot
- Size: 0.4 Acres
Details
- Additional structures: Above Grade, Below Grade
- Parcel number: 100D10.044.000000
- Zoning: RESIDENTIAL
- Special conditions: Standard
Construction
Type & style
- Home type: SingleFamily
- Property subtype: Single Family Residence
Materials
- Brick
- Foundation: Block
Condition
- New construction: No
- Year built: 1971
Utilities & green energy
- Sewer: Public Sewer
- Water: Public
Community & HOA
Community
- Security: Electric Alarm
- Subdivision: None Available
HOA
- Has HOA: No
Location
- Region: Fayetteville
- Municipality: GUILFORD TWP
Financial & listing details
- Tax assessed value: $22,550
- Annual tax amount: $3,448
- Date on market: 1/20/2025
- Listing agreement: Exclusive Right To Sell
- Listing terms: FHA,VA Loan,Conventional,Cash
- Ownership: Fee Simple
Price history
| Date | Event | Price |
|---|---|---|
| 2/24/2025 | Sold | $290,000+3.9% |
Source:  Bright MLS #PAFL2024460 Report a problem Bright MLS #PAFL2024460 Report a problem | ||
| 1/24/2025 | Pending sale | $279,000 |
Source: Bright MLS #PAFL2024460 Report a problem | ||
| 1/20/2025 | Listed for sale | $279,000+21.4% |
Source: Bright MLS #PAFL2024460 Report a problem | ||
| 3/30/2023 | Sold | $229,900-4.2% |
Source: Bright MLS #PAFL2010612 Report a problem | ||
| 2/9/2023 | Pending sale | $239,900 |
Source: Bright MLS #PAFL2010612 Report a problem | ||
| 1/31/2023 | Contingent | $239,900 |
Source: Bright MLS #PAFL2010612 Report a problem | ||
| 1/13/2023 | Pending sale | $239,900 |
Source: Bright MLS #PAFL2010612 Report a problem | ||
| 11/25/2022 | Listed for sale | $239,900 |
Source: Bright MLS #PAFL2010612 Report a problem | ||
| 11/22/2022 | Pending sale | $239,900 |
Source: Bright MLS #PAFL2010612 Report a problem | ||
| 11/12/2022 | Listed for sale | $239,900 |
Source: Bright MLS #PAFL2010612 Report a problem | ||
Public tax history
| Year | Property taxes | Tax assessment |
|---|---|---|
| 2024 | $3,673 +6.5% | $22,550 |
| 2023 | $3,448 +2.4% | $22,550 |
| 2022 | $3,367 | $22,550 |
| 2021 | $3,367 +2.7% | $22,550 |
| 2020 | $3,279 +5.1% | $22,550 |
| 2018 | $3,119 +382.7% | $22,550 |
| 2017 | $646 | $22,550 |
| 2016 | $646 +7.3% | $22,550 |
| 2015 | $602 | $22,550 |
| 2014 | $602 | $22,550 |
| 2013 | $602 +2.9% | $22,550 |
| 2012 | $585 | $22,550 |
| 2011 | $585 | $22,550 |
| 2010 | $585 +2% | $22,550 |
| 2009 | $574 +15.9% | $22,550 |
| 2008 | $495 +0.9% | $22,550 |
| 2007 | $490 | $22,550 |
| 2006 | $490 -68% | $22,550 |
| 2005 | $1,531 +305.3% | $22,550 |
| 2004 | $378 +13.6% | $22,550 |
| 2003 | $333 +35.3% | $22,550 |
| 2000 | $246 | $22,550 |
Find assessor info on the county website
Neighborhood: 17222
Nearby homes
- $250,0003 bd1 ba1.1k sqft38 Turner Dr, Fayetteville, PA 17222Sold
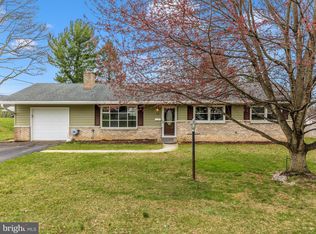
- $241,800-- bd1 ba1.3k sqft40 Turner Dr, Fayetteville, PA 17222Off Market
- $170,2002 bd1 ba1.1k sqft29 Turner Dr, Fayetteville, PA 17222Off Market

- $--1 bd1 ba450 sqft35 Brindle Dr APT 3, Fayetteville, PA 17222Off Market
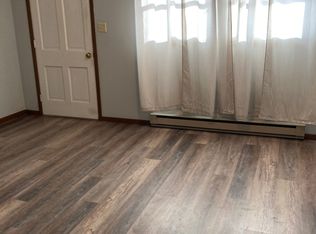
- $--1 bd1 ba450 sqft35 Brindle Dr #2, Fayetteville, PA 17222Off Market
- $230,100-- bd1 ba1k sqft42 Turner Dr, Fayetteville, PA 17222Off Market
- $331,1003 bd2 ba1.7k sqft34 Turner Dr, Fayetteville, PA 17222Off Market
- $321,7003 bd2 ba1.9k sqft37 Brindle Dr, Fayetteville, PA 17222Off Market
Nearby schools
GreatSchools rating
- 8/10Fayetteville El SchoolGrades: K-5Distance: 0.2 mi
- 7/10Chambersburg Area Ms - SouthGrades: 6-8Distance: 4.9 mi
- 3/10Chambersburg Area Senior High SchoolGrades: 9-12Distance: 5.7 mi
Schools provided by the listing agent
- District: Chambersburg Area
Source: Bright MLS. This data may not be complete. We recommend contacting the local school district to confirm school assignments for this home.


Get pre-qualified for a loan
At Zillow Home Loans, we can pre-qualify you in as little as 5 minutes with no impact to your credit score.An equal housing lender. NMLS #10287.
- Pennsylvania
- Franklin County
- Fayetteville
- 17222
- 36 Turner Dr
Nearby cities
Nearby zip codes
Other Fayetteville Topics
