Skip main navigation
Active
  • Price cut: $10K (7/6)
    $179,900

    36 Two Run Xing, Cartersville, GA 30120

    3beds
    1,248sqft
    Single Family Residence, Residential, Mobile Home
    Built in 1993
    1 Acres Lot
    $-- Zestimate®
    $144/sqft
    $-- HOA

    What's special

    Screened front porchSpacious lotScreened back porch
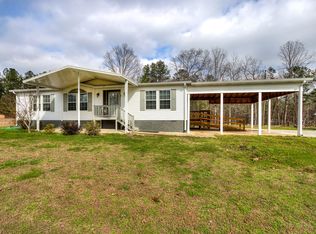
    Peaceful country living with room to make it your own! This 3 bedroom, 2 bath mobile home sits on just over an acre of land, set back from the road for added privacy. Enjoy both a screened front porch and screened back porch—perfect for relaxing and taking in the quiet surroundings. The property features a 2-car carport and a spacious lot with plenty of potential for outdoor living, gardening, or future improvements. Home does need some TLC and is priced accordingly, making it a great opportunity for investors, renovators, or buyers looking to customize their own space. Convenient Cartersville location with a rural feel. Sold as-is.
    185 days
    |
    1,003
    |
    47
    |

    Zillow last checked:

    Listing updated:

    Listed by:

    David Floyd,

    Asher Realty, Inc 770-382-5983

    Source: FMLS GA,MLS#: 7699820MLS Logo

      Facts & features

      Interior

      Bedrooms & bathrooms
      • Bedrooms: 3
      • Bathrooms: 2
      • Full bathrooms: 2
      • Main level bathrooms: 2
      • Main level bedrooms: 3
      Rooms
      • Room types: Other
      Primary bedroom
      • Features: Master on Main, Split Bedroom Plan
      • Level: Master on Main, Split Bedroom Plan
      Bedroom
      • Features: Master on Main, Split Bedroom Plan
      Primary bathroom
      • Features: Soaking Tub, Tub/Shower Combo
      Dining room
      • Features: Separate Dining Room
      Kitchen
      • Features: Breakfast Bar, Cabinets Stain, Laminate Counters
      Heating
      • Central, Space Heater, Wall Furnace
      Cooling
      • Ceiling Fan(s), Window Unit(s)
      Appliances
      • Included: Dishwasher
      • Laundry: Laundry Room, Main Level
      Features
      • Other
      • Flooring: Carpet, Vinyl
      • Windows: None
      • Basement: None
      • Has fireplace: No
      • Fireplace features: None
      • Common walls with other units/homes: No Common Walls
      Interior area
      • Total structure area: 1,248
      • Total interior livable area: 1,248 sqft
      Video & virtual tour

      Property

      Parking
      • Total spaces: 2
      • Parking features: Carport, Covered, Driveway
      • Carport spaces: 2
      • Has uncovered spaces: Yes
      Accessibility
      • Accessibility features: None
      Features
      • Levels: One
      • Stories: 1
      • Patio & porch: Covered, Front Porch, Rear Porch
      • Exterior features: None, No Dock
      • Pool features: None
      • Spa features: None
      • Fencing: None
      • Has view: Yes
      • View description: Rural
      • Waterfront features: None
      • Body of water: None
      Lot
      • Size: 1 Acres
      • Features: Front Yard
      Details
      • Additional structures: Outbuilding
      • Parcel number: 0047 0136 006
      • Special conditions: Probate Listing
      • Other equipment: None
      • Horse amenities: None

      Construction

      Type & style
      • Home type: MobileManufactured
      • Architectural style: Mobile
      • Property subtype: Single Family Residence, Residential, Mobile Home
      Materials
      • Vinyl Siding
      • Foundation: Block
      • Roof: Metal
      Condition
      • Resale
      • New construction: No
      • Year built: 1993

      Utilities & green energy

      • Electric: 110 Volts, 220 Volts
      • Sewer: Septic Tank
      • Water: Public
      • Utilities for property: Water Available
      Green energy
      • Energy efficient items: None
      • Energy generation: None

      Community & HOA

      Community
      • Features: None
      • Security: Smoke Detector(s)
      • Subdivision: None
      HOA
      • Has HOA: No
      Location
      • Region: Cartersville

      Financial & listing details

      • Price per square foot: $144/sqft
      • Tax assessed value: $118,228
      • Annual tax amount: $166
      • Date on market: 2/8/2026
      • Cumulative days on market: 169 days
      • Road surface type: Asphalt
      • Body type: Double Wide

        Estimated market value

        Not available

        Estimated sales range

        Not available

        $1,868/mo

        Price history

        DateEventPrice
        7/6/2026Price change$179,900-5.3%$144/sqft
        Source: FMLS GA #7699820 Report a problem
        6/8/2026Price change$189,900-5%$152/sqft
        Source: FMLS GA #7699820 Report a problem
        3/30/2026Price change$199,900-13%$160/sqft
        Source: FMLS GA #7699820 Report a problem
        2/8/2026Listed for sale$229,900$184/sqft
        Source: FMLS GA #7699820 Report a problem

        Public tax history

        YearProperty taxesTax assessment
        2025$166 -17.1%$47,291 +20.6%
        2024$201 +36.3%$39,203 +26%
        2023$147 +6.2%$31,112 +13.5%
        2022$139 +16.5%$27,405 +14.7%
        2021$119 -28.6%$23,896
        2020$167 +42.7%$23,896 +33.1%
        2019$117 $17,960
        2018$117 $17,960
        2017$117 $17,960
        Find assessor info on the county website

        Monthly payment

        Estimated monthly payment$1,822
        All calculations are estimates and provided by Zillow, Inc. for informational purposes only. Actual amounts may vary.
        HOA fees may include property taxes on listings classified as Co-Ops. Contact the listing agent and/or owner for fee details.
        See how much you could borrow to make a competitive offer.

        Climate risks

        Neighborhood: 30120

        Getting around

        0 / 100
        Car-Dependent
        21 / 100
        Somewhat Bikeable

        Nearby schools

        GreatSchools rating
        Schools provided by the listing agent
        • Elementary: Clear Creek - Bartow
        • Middle: Adairsville
        • High: Adairsville

        Source: FMLS GA. This data may not be complete. We recommend contacting the local school district to confirm school assignments for this home.

        Similar homes