Skip main navigation
For sale
  • $974,900

    36 Underwood St, Pawtucket, RI 02860

    4beds
    5,185sqft
    : 
    Loading
    Get pre-qualified
    Single Family Residence
    Built in 1935
    9,883 Square Feet Lot
    $-- Zestimate®
    $188/sqft
    $-- HOA

    What's special

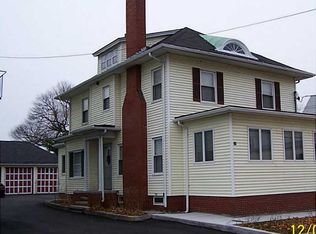
    Robert C.N. Monahan architect built this dream home for John W. Richardson who owned New England laundry on the tour of historic Quality Hill. Happy home sweet home, Front door spider leaded entry way Terraza leaded stain glass gleaming pegged hardwood floors classic gone with the wind double wide staircase. all solid brass lights door nobs and hardware. 17x13library or formal living room, cathedral glass French doors across the hall, a spacious14x24fireplaced family room features custom built-ins radiators and crown molding dental work and wains scooting rails through out the home14 x17formal dining room butler’s pantry and kitchen, powder room and butler’s staircase lead to private butlers quarters, including a bedroom, full bath ideal for guests, live-in help, air B+B. Upstairs, the primary suite 16x 16, and a private bath. Two additional large bedrooms full bath and feature wall-to-wall built-ins . The finished basement includes a mudroom, 1/2bath,laundry, utility massive 40x17great room, plus two additional bedrooms perfect for extended family, 5 min. Providence, 40 min Boston, 25 min to Fall River MA, 35 min New Bedford, 3.5 Madison Sq Garden & 7 hrs. to Paris France. Walk to the T for the world cup or to bean town General Information
    12 days
    |
    278
    |
    9
    |

    Zillow last checked:

    Listing updated:

    Listed by:

    Sam Barchi 508-336-4745,

    Coldwell Banker Realty

    Source: StateWide MLS RI,MLS#: 1416785MLS Logo

    Loading...

      Facts & features

      Interior

      Bedrooms & bathrooms
      • Bedrooms: 4
      • Bathrooms: 5
      • Full bathrooms: 3
      • 1/2 bathrooms: 2
      Primary bedroom
      • Features: High Ceilings
      • Level: Second
      • Area: 224 Square Feet
      • Dimensions: 16
      Other
      • Features: High Ceilings
      • Level: Second
      • Area: 256 Square Feet
      • Dimensions: 16
      Dining room
      • Features: High Ceilings
      • Level: First
      • Area: 238 Square Feet
      • Dimensions: 14
      Family room
      • Features: High Ceilings
      • Level: First
      • Area: 336 Square Feet
      • Dimensions: 24
      Great room
      • Features: High Ceilings
      • Level: Lower
      • Area: 680 Square Feet
      • Dimensions: 40
      Laundry
      • Features: High Ceilings
      • Level: Lower
      • Area: 144 Square Feet
      • Dimensions: 12
      Library
      • Features: High Ceilings
      • Level: First
      • Area: 168 Square Feet
      • Dimensions: 14
      Mud room
      • Features: High Ceilings
      • Level: Lower
      • Area: 120 Square Feet
      • Dimensions: 12
      Heating
      • Natural Gas, Central Stream, Gas Connected, Steam
      Cooling
      • None
      Appliances
      • Included: Gas Water Heater
      Features
      • Wall (Cermaic), Wall (Dry Wall), Wall (Plaster), Plumbing (Mixed), Insulation (Ceiling), Insulation (Walls)
      • Flooring: Ceramic Tile, Hardwood
      • Doors: Storm Door(s)
      • Basement: Full,Interior Entry,Partially Finished,Bath/Stubbed,Family Room,Laundry,Media Room,Playroom,Utility
      • Attic: Attic Storage
      • Number of fireplaces: 2
      • Fireplace features: Brick
      Interior area
      • Total structure area: 3,557
      • Total interior livable area: 5,185 sqft
      • Finished area above ground: 3,557
      • Finished area below ground: 1,628
      Video & virtual tour

      Property

      Parking
      • Total spaces: 12
      • Parking features: Detached, Garage Door Opener, Driveway
      • Garage spaces: 2
      • Has uncovered spaces: Yes
      Features
      • Patio & porch: Patio, Screened
      Lot
      • Size: 9,883 Square Feet
      Details
      • Foundation area: 1763
      • Parcel number: PAWTM22L0265
      • Zoning: RESD

      Construction

      Type & style
      • Home type: SingleFamily
      • Architectural style: Colonial
      • Property subtype: Single Family Residence
      Materials
      • Ceramic, Dry Wall, Plaster, Clapboard, Wood
      • Foundation: Concrete Perimeter
      Condition
      • New construction: No
      • Year built: 1935

      Utilities & green energy

      • Electric: 200+ Amp Service
      • Utilities for property: Sewer Connected, Water Connected

      Community & HOA

      Community
      • Features: Near Public Transport, Commuter Bus, Golf, Highway Access, Hospital, Interstate, Marina, Private School, Public School, Railroad, Recreational Facilities, Restaurants, Schools, Near Shopping, Near Swimming, Tennis
      • Security: Security System Owned
      • Subdivision: Quality Hill
      HOA
      • Has HOA: No
      Location
      • Region: Pawtucket

      Financial & listing details

      • Price per square foot: $188/sqft
      • Tax assessed value: $428,800
      • Annual tax amount: $5,291
      • Date on market: 7/1/2026

        Estimated market value

        Not available

        Estimated sales range

        Not available

        Not available

        Price history

        DateEventPrice
        7/1/2026Listed for sale$974,900$188/sqft
        Source: StateWide MLS RI #1416785 Report a problem
        7/1/2026Listing removed$974,900$188/sqft
        Source: MLS PIN #73514634 Report a problem
        5/18/2026Price change$974,900-1.5%$188/sqft
        Source: StateWide MLS RI #1412004 Report a problem
        5/7/2026Listed for sale$989,900$191/sqft
        Source: MLS PIN #73514634 Report a problem
        5/7/2026Listing removed$989,900$191/sqft
        Source: StateWide MLS RI #1403212 Report a problem
        3/19/2026Price change$989,900-0.5%$191/sqft
        Source: StateWide MLS RI #1403212 Report a problem
        2/18/2026Price change$994,900-0.5%$192/sqft
        Source: StateWide MLS RI #1403212 Report a problem
        1/14/2026Listed for sale$999,900$193/sqft
        Source: StateWide MLS RI #1403212 Report a problem
        1/14/2026Listing removed$999,900$193/sqft
        Source: StateWide MLS RI #1394267 Report a problem
        6/11/2025Listed for sale$999,900$193/sqft
        Source: StateWide MLS RI #1386221 Report a problem

        Public tax history

        YearProperty taxesTax assessment
        2025$5,291 $428,800
        2024$5,291 -19%$428,800 +8.9%
        2023$6,531 $393,900
        2022$6,531 $393,900
        2021$6,531 +9.5%$393,900 +37.9%
        2020$5,966 $285,600
        2019$5,966 +3.8%$285,600
        2018$5,749 -18.4%$285,600 -7.9%
        2017$7,045 +3.8%$310,100
        2016$6,788 $310,100
        2015$6,788 +3.5%$310,100 +9%
        2014$6,558 $284,400
        2013$6,558 -8.7%$284,400 +812.7%
        2012$7,185 +33%$31,160 -89.7%
        2011$5,403 $303,900
        2010$5,403 -15.8%$303,900 -15.8%
        2009$6,419 +47.9%$361,000 +3%
        2008$4,341 +4.5%$350,400
        2007$4,156 +16.3%$350,400 +75.6%
        2005$3,573 +3.8%$199,500
        2004$3,441 +4%$199,500
        2003$3,310 $199,500
        Find assessor info on the county website

        Monthly payment

        Est. payment

        Payment breakdown

        Explore the cost of this home by adjusting the details. Changes won't be saved.
        All calculations are estimates and provided by Zillow, Inc. for informational purposes only. Actual amounts may vary.
        HOA fees may include property taxes on listings classified as Co-Ops. Contact the listing agent and/or owner for fee details.
        Mortgage interest rates are dependent on a number of factors, including credit score, down payment, and repayment length. Interest rate data provided by Zillow Group Marketplace, Inc. as of 1/1/1970 from various mortgage lenders with which we have lead or other similar arrangements; the Estimated Payment is an average of those rates.
        See how much you could borrow to make a competitive offer.

        Climate risks

        Neighborhood: 02860

        Getting around

        81 / 100
        Very Walkable
        49 / 100
        Some Transit
        53 / 100
        Bikeable

        Nearby schools

        GreatSchools rating

        A local agent can set up tours, give advice and negotiate with sellers.

        Browse local experts

        Similar homes