Skip main navigation
Sold for $345,000
  • $345,000

    36 Vadnais St, Agawam, MA 01001

    3beds
    1,012sqft
    Single Family Residence
    Built in 1951
    9,375 Square Feet Lot
    $340,500 Zestimate®
    $341/sqft
    $2,351 Estimated rent

    Home value

    $340,500

    $323,000 - $358,000

    $2,351/mo

    Zestimate® history
    Loading
    Loading...

    Owner options

    List your home for rent

    $2,351/mo

    Rent Zestimate®

    Find your next renter with Zillow Rental Manager. Plus, with online applications, you can quickly screen prospective tenants – for free.

    Learn more

    $2,351/mo

    Rent Zestimate®

    Refinance and save

    $2,265/mo

    Est. payment

    Refinancing to a lower rate could help reduce your monthly payments and save thousands over the life of the loan.

    See today's rates

    $2,265/mo

    Est. payment

    Explore your selling options

    Work with a Zillow partner agent

    Leverage their expertise and Zillow's premium Showcase listings to get your home seen by more buyers.

    Get started

    List with your own agent

    Get your home in front of millions of buyers by listing it on Zillow.

    Learn how to do it

    Sell it yourself

    Take full control of how buyers see your home on Zillow by listing For Sale by Owner (FSBO).

    List your home

    What's special

    Trex deckLaundry and storageHardwood floorsPartially finished lower levelColorful garden bedsMature landscapingManicured lawns
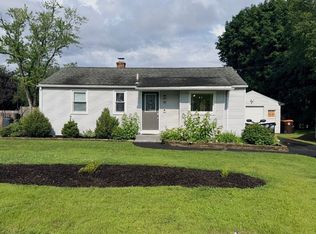
    Some homes check the boxes. This one feels like home. Tucked into a charming Agawam neighborhood, this beautifully maintained ranch offers the perfect blend of comfort, warmth, and thoughtful updates. Sunlight pours through the large bay windows, filling the home with natural light and creating inviting spaces you’ll look forward to coming home to each day. Hardwood floors flow throughout much of the main level, while the open kitchen and dining area provide a welcoming space for everyday living, family gatherings, and entertaining alike. Step outside through the brand-new slider and enjoy your morning coffee or evening unwind on the Trex deck overlooking the fully fenced backyard. Mature landscaping, manicured lawns, and colorful garden beds create a picturesque outdoor setting that has been lovingly cared for over the years. The partially finished lower level offers valuable additional space for a game room, home office, workout area, or hobby space, along with laundry and storage.

    Zillow last checked:

    Listing updated:

    Listed by:

    Andrea DeRose 860-908-6639,

    NextHome Elite Realty 413-391-1969,

    Andrea DeRose 860-908-6639

    Bought with:

    Rachel Gunn

    Keller Williams Realty

    Source: MLS PIN,MLS#: 73533021

    Facts & features

    Interior

    Bedrooms & bathrooms
    • Bedrooms: 3
    • Bathrooms: 1
    • Full bathrooms: 1
    Primary bedroom
    • Features: Flooring - Hardwood
    • Level: First
    Bedroom 2
    • Features: Flooring - Hardwood
    • Level: First
    Bedroom 3
    • Features: Flooring - Hardwood
    • Level: First
    Primary bathroom
    • Features: Yes
    Bathroom 1
    • Features: Bathroom - Full, Closet - Linen, Flooring - Stone/Ceramic Tile, Remodeled
    • Level: First
    Dining room
    • Features: Ceiling Fan(s), Flooring - Hardwood, Window(s) - Bay/Bow/Box, Balcony / Deck, Exterior Access, Recessed Lighting, Slider
    • Level: First
    Family room
    • Level: First
    Kitchen
    • Features: Exterior Access, Recessed Lighting
    • Level: First
    Living room
    • Features: Flooring - Hardwood, Window(s) - Bay/Bow/Box, Exterior Access, Recessed Lighting
    • Level: First
    Heating
    • Forced Air, Oil
    Cooling
    • Window Unit(s)
    Appliances
    • Included: Electric Water Heater, Water Heater, Range, Dishwasher, Microwave, Refrigerator, Washer, Dryer
    • Laundry: In Basement
    Features
    • Internet Available - Unknown
    • Flooring: Vinyl, Hardwood
    • Windows: Insulated Windows
    • Basement: Full,Partially Finished,Interior Entry,Bulkhead
    • Has fireplace: No
    Interior area
    • Total structure area: 1,012
    • Total interior livable area: 1,012 sqft
    • Finished area above ground: 1,012
    • Finished area below ground: 690

    Property

    Parking
    • Total spaces: 4
    • Parking features: Paved Drive, Off Street, Paved
    • Uncovered spaces: 4
    Features
    • Patio & porch: Deck - Vinyl
    • Exterior features: Deck - Vinyl, Storage, Decorative Lighting, Fenced Yard
    • Fencing: Fenced/Enclosed,Fenced
    Lot
    • Size: 9,375 Square Feet
    Details
    • Parcel number: M:00H8 B:0004 L:10,2476738
    • Zoning: AG

    Construction

    Type & style
    • Home type: SingleFamily
    • Architectural style: Ranch
    • Property subtype: Single Family Residence
    Materials
    • Frame
    • Foundation: Concrete Perimeter
    • Roof: Shingle
    Condition
    • Year built: 1951

    Utilities & green energy

    • Sewer: Public Sewer
    • Water: Public
    • Utilities for property: for Electric Range, for Electric Oven

    Community & HOA

    Community
    • Features: Shopping, Park, Walk/Jog Trails, Golf, Medical Facility, Highway Access, Public School
    HOA
    • Has HOA: No
    Location
    • Region: Agawam

    Financial & listing details

    • Price per square foot: $341/sqft
    • Tax assessed value: $241,400
    • Annual tax amount: $3,534
    • Date on market: 6/30/2026
    • Road surface type: Paved

    Price history

    DateEventPrice
    7/17/2026Sold$345,000+6.2%$341/sqft
    Source: MLS PIN #73533021 Report a problem
    6/28/2026Pending sale$324,900$321/sqft
    Source: MLS PIN #73533021 Report a problem
    6/19/2026Contingent$324,900$321/sqft
    Source: MLS PIN #73533021 Report a problem
    6/18/2026Pending sale$324,900$321/sqft
    Source: NextHome #73533021 Report a problem
    6/11/2026Listed for sale$324,900+116.6%$321/sqft
    Source: MLS PIN #73533021 Report a problem
    2/19/2016Sold$150,000+50%$148/sqft
    Source: Public Record Report a problem
    6/15/2005Sold$100,000$99/sqft
    Source: Public Record Report a problem

    Public tax history

    YearProperty taxesTax assessment
    2025$3,534 +2.8%$241,400 +2.1%
    2024$3,439 +9.5%$236,500 +18.8%
    2023$3,140 +3.7%$199,000 +5.9%
    2022$3,027 +6.2%$187,900 +10.8%
    2021$2,849 -1%$169,600 +2.4%
    2020$2,878 +6.5%$165,700 +2.1%
    2019$2,702 +4.1%$162,300 +3.8%
    2018$2,596 +4.8%$156,300 +2.9%
    2017$2,477 +2%$151,900 +1.2%
    2016$2,429 +5.4%$150,100 +2.5%
    2015$2,304 -1%$146,400
    2014$2,327 +1.9%$146,400
    2013$2,284 +0.4%$146,400 -7.3%
    2012$2,274 +2.8%$157,900
    2011$2,211 +3%$157,900 -4.8%
    2010$2,147 +3.7%$165,900 -3.3%
    2009$2,070 +3.8%$171,500 +0.9%
    2008$1,995 +4.3%$169,900 +5%
    2007$1,912 +12%$161,800 +13%
    2006$1,707 +2.5%$143,200 +15.6%
    2005$1,666 +6.5%$123,900 +16.8%
    2004$1,565 +0.3%$106,100
    2003$1,561 +19.5%$106,100 +23.2%
    2001$1,306 $86,100
    Find assessor info on the county website

    Neighborhood: 01001

    Nearby schools

    GreatSchools rating
    Get pre-qualified for a loan
    At Zillow Home Loans, we can pre-qualify you in as little as 5 minutes with no impact to your credit score.

    An equal housing lender. NMLS #10287.

    Sell for more on Zillow
    Get a Zillow Showcase℠ listing at no additional cost and you could sell for .
    $340,500
    2% more
    +$6,810
    With Zillow Showcase(estimated)
    $347,310