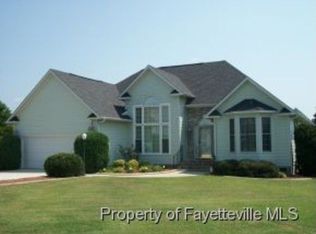
Beautiful 3 bedrooms, 2.5 bathrooms, and 2 car garage home with over 1/3 acre lot! Fenced in yard, Fireplace, epoxy garage flooring, updated cabinets and shelving are just a few upgrades for this move in ready home. Entertain in the formal dining room, recently painted wooden deck, and patio with pergola. Huge owner’s suite with WIC, office space, and ensuite bathroom that has a separate shower/tub. Within walking distance to The Shoppe at Summit. Come take a look!
Sold for $300,000
$300,000
36 Vail Ct, Sanford, NC 27332
3beds
2,037sqft
Single Family Residence, Residential
Built in 2004
0.34 Acres Lot
$323,800 Zestimate®
$147/sqft
$1,992 Estimated rent
Home value
$323,800
$308,000 - $340,000
$1,992/mo
Zestimate® history
Owner options
List your home for rent
$1,992/mo
Rent Zestimate®
Find your next renter with Zillow Rental Manager. Plus, with online applications, you can quickly screen prospective tenants – for free.
$1,992/mo
Rent Zestimate®
Refinance and save
$1,833/mo
Est. payment
Refinancing to a lower rate could help reduce your monthly payments and save thousands over the life of the loan.
$1,833/mo
Est. payment
Explore your selling options
Work with a Zillow partner agent
Leverage their expertise and Zillow's premium Showcase listings to get your home seen by more buyers.
Get startedList with your own agent
Get your home in front of millions of buyers by listing it on Zillow.
Learn how to do itSell it yourself
Take full control of how buyers see your home on Zillow by listing For Sale by Owner (FSBO).
List your homeWhat's special
Fenced in yardEpoxy garage flooringOffice spaceFormal dining roomEnsuite bathroomUpdated cabinets
Zillow last checked:
Listing updated:
Listed by:
Jennifer Stevenson 410-241-6137,
Fathom Realty NC, LLC
Bought with:
Chelsea Ciucevich, 307370
eXp Realty
Source: Doorify MLS,MLS#: 2528210
Facts & features
Interior
Bedrooms & bathrooms
- Bedrooms: 3
- Bathrooms: 3
- Full bathrooms: 2
- 1/2 bathrooms: 1
Heating
- Electric, Propane
Cooling
- Central Air
Appliances
- Included: Dishwasher, Double Oven, Electric Range, Microwave, Washer
- Laundry: Main Level
Features
- Ceiling Fan(s), Eat-in Kitchen, Separate Shower, Soaking Tub, Walk-In Closet(s), Walk-In Shower
- Flooring: Carpet, Laminate, Tile
- Windows: Blinds
- Number of fireplaces: 1
- Fireplace features: Family Room, Propane
Interior area
- Total structure area: 2,037
- Total interior livable area: 2,037 sqft
- Finished area above ground: 2,037
- Finished area below ground: 0
Property
Parking
- Total spaces: 2
- Parking features: Attached, Concrete, Driveway, Garage, Garage Door Opener, Garage Faces Front, On Street, Parking Pad
- Attached garage spaces: 2
Features
- Levels: Two
- Stories: 2
- Patio & porch: Deck, Porch
- Exterior features: Fenced Yard
- Has view: Yes
Lot
- Size: 0.34 Acres
- Dimensions: 0.34
- Features: Landscaped, Partially Cleared
Details
- Parcel number: 03958706002041
Construction
Type & style
- Home type: SingleFamily
- Architectural style: Traditional
- Property subtype: Single Family Residence, Residential
Materials
- Brick
Condition
- New construction: No
- Year built: 2004
Utilities & green energy
- Sewer: Septic Tank
- Water: Public
Community & HOA
Community
- Subdivision: The Summit
HOA
- Has HOA: No
- Services included: Unknown
Location
- Region: Sanford
Financial & listing details
- Price per square foot: $147/sqft
- Tax assessed value: $213,101
- Annual tax amount: $1,577
- Date on market: 8/22/2023
Price history
| Date | Event | Price |
|---|---|---|
| 11/6/2023 | Sold | $300,000$147/sqft |
Source:  Doorify MLS #2528210 Report a problem Doorify MLS #2528210 Report a problem | ||
| 9/4/2023 | Pending sale | $300,000$147/sqft |
Source: Doorify MLS #2528210 Report a problem | ||
| 8/25/2023 | Listed for sale | $300,000+13.2%$147/sqft |
Source: Doorify MLS #2528210 Report a problem | ||
| 11/19/2021 | Sold | $265,000-3.6%$130/sqft |
Source:  LPRMLS #666926 Report a problem LPRMLS #666926 Report a problem | ||
| 10/8/2021 | Pending sale | $275,000$135/sqft |
Source: LPRMLS #666926 Report a problem | ||
| 9/21/2021 | Price change | $275,000-3.5%$135/sqft |
Source: LPRMLS #666926 Report a problem | ||
| 8/27/2021 | Listed for sale | $285,000+42.6%$140/sqft |
Source: LPRMLS #666926 Report a problem | ||
| 7/2/2018 | Listing removed | $199,900$98/sqft |
Source: THE SUMMIT REAL ESTATE AGENCY #535267 Report a problem | ||
| 1/26/2018 | Listed for sale | $199,900+21.2%$98/sqft |
Source: THE SUMMIT REAL ESTATE AGENCY #535267 Report a problem | ||
| 6/22/2015 | Sold | $165,000-2.9%$81/sqft |
Source: Public Record Report a problem | ||
| 5/22/2015 | Pending sale | $170,000$83/sqft |
Source: Coldwell Banker Advantage #438019 Report a problem | ||
| 4/27/2015 | Price change | $170,000-6.6%$83/sqft |
Source: Coldwell Banker Advantage #438019 Report a problem | ||
| 4/25/2015 | Price change | $182,000+7.1%$89/sqft |
Source: Coldwell Banker Advantage #438019 Report a problem | ||
| 4/20/2015 | Price change | $170,000-5.5%$83/sqft |
Source: Coldwell Banker Advantage #438019 Report a problem | ||
| 2/11/2015 | Price change | $179,900-1.2%$88/sqft |
Source: Coldwell Banker Advantage #438019 Report a problem | ||
| 1/6/2015 | Listed for sale | $182,000$89/sqft |
Source: COLDWELL BANKER ADVANTAGE #4-BREEZEWOOD #438019 Report a problem | ||
| 10/11/2014 | Listing removed | $182,000$89/sqft |
Source: Manning Realty #425094 Report a problem | ||
| 7/15/2014 | Price change | $182,000-1.1%$89/sqft |
Source: Manning Realty #425094 Report a problem | ||
| 6/30/2014 | Price change | $184,000-1.9%$90/sqft |
Source: Manning Realty #425094 Report a problem | ||
| 6/11/2014 | Price change | $187,500-0.8%$92/sqft |
Source: Manning Realty #425094 Report a problem | ||
| 5/22/2014 | Listed for sale | $189,000+8%$93/sqft |
Source: Manning Realty #425094 Report a problem | ||
| 8/4/2005 | Sold | $175,000$86/sqft |
Source: Public Record Report a problem | ||
Public tax history
| Year | Property taxes | Tax assessment |
|---|---|---|
| 2025 | $1,600 | $213,101 |
| 2024 | $1,600 | $213,101 |
| 2023 | $1,600 +1.3% | $213,101 |
| 2022 | $1,579 -5.3% | $213,101 +15.8% |
| 2021 | $1,668 +1.1% | $184,040 |
| 2020 | $1,649 +0.9% | $184,040 |
| 2019 | $1,634 +1.1% | $184,040 |
| 2018 | $1,616 +3.4% | $184,040 |
| 2017 | $1,562 | $184,040 +3.6% |
| 2016 | $1,562 | $177,650 |
| 2015 | -- | $177,650 |
| 2014 | $1,562 | $177,650 |
| 2012 | -- | $177,650 |
| 2011 | -- | $177,650 |
| 2010 | -- | $177,650 |
| 2009 | -- | $177,650 +25.2% |
| 2008 | -- | $141,890 |
| 2007 | -- | $141,890 |
| 2006 | -- | $141,890 |
| 2005 | -- | $141,890 +688.3% |
| 2004 | -- | $18,000 |
| 2003 | -- | $18,000 |
| 2001 | -- | -- |
| 2000 | -- | -- |
Find assessor info on the county website
Neighborhood: Barbecue
Nearby homes
- $308,9003 bd2 ba1.9k sqft18 Vail Ct, Sanford, NC 27332Off Market
- $325,0004 bd2 ba1.9k sqft54 Vail Ct, Sanford, NC 27332Sold
- $325,8003 bd2 ba2k sqft37 Canyon Ct, Sanford, NC 27332Off Market
- $361,3004 bd3 ba2.5k sqft21 Canyon Ct, Sanford, NC 27332Off Market

- $420,3003 bd3 ba1.9k sqft55 Canyon Ct, Sanford, NC 27332Off Market
- $344,7003 bd2 ba2.3k sqft72 Vail Ct, Sanford, NC 27332Off Market
- $367,1003 bd3 ba2.5k sqft37 Vail Ct, Sanford, NC 27332Off Market
- $399,5003 bd3 ba2.4k sqft21 Vail Ct, Sanford, NC 27332For Sale
Nearby schools
GreatSchools rating
- 4/10Highland ElementaryGrades: PK-5Distance: 0.5 mi
- 6/10Highland MiddleGrades: 6-8Distance: 0.7 mi
- 3/10Western Harnett HighGrades: 9-12Distance: 3.8 mi
Schools provided by the listing agent
- Elementary: Harnett - Highland
- Middle: Harnett - Highland
- High: Harnett - West Harnett
Source: Doorify MLS. This data may not be complete. We recommend contacting the local school district to confirm school assignments for this home.


Get pre-qualified for a loan
At Zillow Home Loans, we can pre-qualify you in as little as 5 minutes with no impact to your credit score.An equal housing lender. NMLS #10287.
Sell for more on Zillow
Get a Zillow Showcase℠ listing at no additional cost and you could sell for .
$323,800
2% more
+$6,476
With Zillow Showcase(estimated)
$330,276
Nearby cities
Nearby neighborhoods
Nearby zip codes
Other Sanford Topics
