Skip main navigation
Sold for $729,900
  • Listing Provided by: Ladera Realty
    Bought with: Aspero Realty, Inc
    $729,900

    36 Valmont Way, Mission Viejo, CA 92694

    2beds
    1,275sqft
    Condominium
    Built in 2004
    -- sqft lot
    $731,200 Zestimate®
    $572/sqft
    $3,493 Estimated rent

    Home value

    $731,200

    $680,000 - $790,000

    $3,493/mo

    Zestimate® history
    Loading
    Loading...

    Owner options

    List your home for rent

    $3,493/mo

    Rent Zestimate®

    Find your next renter with Zillow Rental Manager. Plus, with online applications, you can quickly screen prospective tenants – for free.

    Learn more

    $3,493/mo

    Rent Zestimate®

    Refinance and save

    $4,739/mo

    Est. payment

    Refinancing to a lower rate could help reduce your monthly payments and save thousands over the life of the loan.

    See today's rates

    $4,739/mo

    Est. payment

    Explore your selling options

    Work with a Zillow partner agent

    Leverage their expertise and Zillow's premium Showcase listings to get your home seen by more buyers.

    Get started

    List with your own agent

    Get your home in front of millions of buyers by listing it on Zillow.

    Learn how to do it

    Sell it yourself

    Take full control of how buyers see your home on Zillow by listing For Sale by Owner (FSBO).

    List your home

    What's special

    Cozy gas fireplaceMain-level guest bedroomOversized primary suiteFresh interior paintGenerous walk-in closetFrench oak hardwood flooringComfortable open floor plan
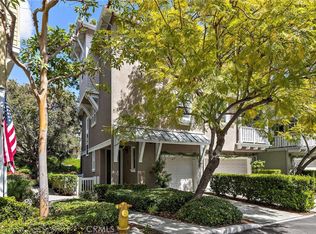
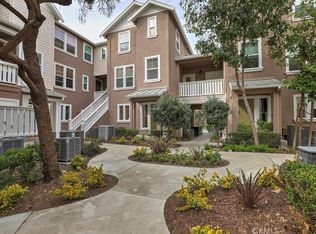
    Welcome to this charming and light-filled condo in the highly desirable community of Ladera Ranch, offering a comfortable open floor plan and tasteful upgrades throughout. Fresh interior paint, French oak hardwood flooring, and newer LVP flooring create a warm and inviting atmosphere from the moment you enter. The modern kitchen features stainless steel appliances, recessed lighting, and abundant cabinetry freshly painted, flowing seamlessly into the dining and living areas—an ideal layout for both everyday living and entertaining. Large windows fill the space with natural light, while a cozy gas fireplace adds the perfect touch for relaxing evenings. The versatile floor plan includes a main-level guest bedroom, full bathroom, and convenient laundry closet. Upstairs, the oversized primary suite serves as a peaceful retreat, a generous walk-in closet, and an en-suite bath featuring dual sinks, a soaking tub, and separate walk-in shower. An additional upstairs loft area, partially enclosed, provides flexible space ideal for a home office, fitness room, or nursery. In this multi-level complex, the home enjoys added privacy with no units above or below, while a two-car garage is conveniently located beneath the residence and a reserved parking space is assigned as well. Additional updates include Brand New HVAC, newer water heater, updated recessed lighting, recent interior paint, updated kitchen fixtures and newly painted white cabinets. Ideally located within walking distance to Oso Grande Elementary, the newly remodeled water park, multiple parks, and the scenic paseo trail system, this home offers the very best of Ladera Ranch living. Residents enjoy access to an exceptional array of amenities including 15 pools, spas, splash parks, a skate park, clubhouses, community gardens, hiking and biking trails, and high-speed internet, along with beloved community events such as concerts in the park, parades, farmers markets, and neighborhood gatherings. A wonderful opportunity to enjoy the vibrant Ladera Ranch lifestyle in a beautifully maintained home.

    Zillow last checked:

    Listing updated:

    Listing Provided by:

    Tim Wolter DRE #01384317 949-338-3767,

    Ladera Realty,

    Yolanda Staff DRE #02220867,

    Ladera Realty

    Bought with:

    Zachary Doan, DRE #01889429

    Aspero Realty, Inc

    Source: CRMLS,MLS#: OC26050673MLS LogoOriginating MLS: California Regional MLS

    Facts & features

    Interior

    Bedrooms & bathrooms
    • Bedrooms: 2
    • Bathrooms: 2
    • Full bathrooms: 2
    • Main level bathrooms: 2
    • Main level bedrooms: 1
    Primary bedroom
    • Features: Primary Suite
    Other
    • Features: Walk-In Closet(s)
    Heating
    • Forced Air
    Cooling
    • Central Air
    Appliances
    • Laundry: Laundry Closet
    Features
    • Tray Ceiling(s), Separate/Formal Dining Room, Granite Counters, Pantry, Recessed Lighting, Primary Suite, Walk-In Closet(s)
    • Has fireplace: Yes
    • Fireplace features: Family Room
    • Common walls with other units/homes: 2+ Common Walls
    Interior area
    • Total interior livable area: 1,275 sqft

    Property

    Parking
    • Total spaces: 2
    • Parking features: Garage - Attached
    • Attached garage spaces: 2
    Features
    • Levels: Two
    • Stories: 2
    • Entry location: 1
    • Pool features: Association
    • Has spa: Yes
    • Spa features: Association
    • Has view: Yes
    • View description: None
    Details
    • Parcel number: 93837481
    • Special conditions: Standard

    Construction

    Type & style
    • Home type: Condo
    • Property subtype: Condominium
    • Attached to another structure: Yes
    Condition
    • New construction: No
    • Year built: 2004

    Utilities & green energy

    • Sewer: Public Sewer
    • Water: Public

    Community & neighborhood

    Community
    • Community features: Curbs, Gutter(s), Storm Drain(s), Street Lights, Sidewalks
    Location
    • Region: Mission Viejo
    • Subdivision: Valmont (Valm)

    HOA & financial

    HOA
    • Has HOA: Yes
    • HOA fee: $231 monthly
    • Amenities included: Clubhouse, Sport Court, Fire Pit, Outdoor Cooking Area, Other Courts, Barbecue, Picnic Area, Playground, Pool, Spa/Hot Tub, Tennis Court(s), Trail(s)
    • Association name: LARMAC
    • Association phone: 949-218-0900
    • Second HOA fee: $499 monthly
    • Second association name: Valmont
    • Second association phone: 949-448-6000

    Other

    Other facts
    • Listing terms: Cash to New Loan

    Price history

    DateEventPrice
    5/22/2026Sold$729,900$572/sqft
    Source: CRMLS #OC26050673 Report a problem
    5/18/2026Pending sale$729,900$572/sqft
    Source: CRMLS #OC26050673 Report a problem
    4/24/2026Contingent$729,900$572/sqft
    Source: CRMLS #OC26050673 Report a problem
    4/8/2026Listed for sale$729,900+82.9%$572/sqft
    Source: CRMLS #OC26050673 Report a problem
    9/12/2013Sold$399,000-0.2%$313/sqft
    Source: Public Record Report a problem
    7/24/2013Listed for sale$399,900+73.9%$314/sqft
    Source: Citi Capital Group #OC13144743 Report a problem
    12/27/2012Sold$230,000+9.5%$180/sqft
    Source: Public Record Report a problem
    5/5/2012Listed for sale$210,000-23.6%$165/sqft
    Source: First Team Estates #U12001575 Report a problem
    7/1/2010Listing removed$275,000$216/sqft
    Source: Citi Capital Group #S602739 Report a problem
    5/15/2010Price change$275,000-1.8%$216/sqft
    Source: Citi Capital Group #S602739 Report a problem
    2/27/2010Listed for sale$279,900-6.7%$220/sqft
    Source: Citi Capital Group #S602739 Report a problem
    3/14/2009Listing removed$299,900$235/sqft
    Source: Listhub #S543494 Report a problem
    10/17/2008Price change$299,900-3.2%$235/sqft
    Source: Prudential California #S543494 Report a problem
    10/14/2008Price change$309,900-3.1%$243/sqft
    Source: Prudential California #S543494 Report a problem
    10/1/2008Price change$319,900-2.4%$251/sqft
    Source: Prudential California #S543494 Report a problem
    9/25/2008Price change$327,900-0.3%$257/sqft
    Source: Prudential California #S543494 Report a problem
    8/12/2008Listed for sale$329,000-6%$258/sqft
    Source: Prudential California #S543494 Report a problem
    12/28/2004Sold$350,000$275/sqft
    Source: Public Record Report a problem

    Public tax history

    YearProperty taxesTax assessment
    2025$6,940 +1.8%$489,115 +2%
    2024$6,820 +1.7%$479,525 +2%
    2023$6,703 -1.3%$470,123 +2%
    2022$6,794 +2%$460,905 +2%
    2021$6,658 +1.2%$451,868 +1%
    2020$6,582 $447,235 +2%
    2019$6,582 +0.5%$438,466 +2%
    2018$6,550 +1.1%$429,869 +2%
    2017$6,479 $421,441 +2%
    2016$6,479 +0.7%$413,178 +1.5%
    2015$6,432 -0.9%$406,972 +2%
    2014$6,490 $399,000 +73.5%
    2013-- $230,000 -19.8%
    2012-- $286,700 -6%
    2011-- $305,000 +8.5%
    2010-- $281,000
    2009-- $281,000 -24.3%
    2008-- $371,040 +2%
    2007-- $363,765 +2%
    2006-- $356,633 +2%
    2005-- $349,641

    Find assessor info on the county website

    Neighborhood: Terramor Village

    Nearby schools

    GreatSchools rating
    Schools provided by the listing agent
    • Elementary: Oso Grande
    • Middle: Ladera Ranch
    • High: San Juan Hills

    Source: CRMLS. This data may not be complete. We recommend contacting the local school district to confirm school assignments for this home.

    Get a cash offer in 3 minutes
    Find out how much your home could sell for in as little as 3 minutes with a no-obligation cash offer.
    Estimated market value
    $731,200
    Get a cash offer in 3 minutes
    Find out how much your home could sell for in as little as 3 minutes with a no-obligation cash offer.
    Estimated market value
    $731,200