MOTIVATED SELLER! CALLING ALL LANDLORDS OR INVESTORS OR HOMEOWNERS WANTING A FIXER UPPER.......This one is perfect for you! Spacious three bedrooms, two full baths, oversized Living Room, separate large Dining Room has 4 windows that allows the room to fill with sunlight, separate Laundry Room, Kitchen loaded with cabinets. The home offers central heat and air. Gas Heating unit was replaced 5 years ago and Air compressor was replaced last year. Gas Hot Water Heater replaced last year and Roof was replaced last year. Chain link fenced back yard. Large storage building. HUGE, heavy metal 3 car carport is extra tall plus additional carport for the boat, 30 X 24, bonus area 19 X 9. Home does need a little of this and that, but offers so much. A Must See. Priced to sell NOW!!
Sold
Price Unknown
36 Vaughn Dr, Denison, TX 75020
3beds
1,615sqft
Single Family Residence
Built in 1955
10,301 Square Feet Lot
$168,100 Zestimate®
$--/sqft
$1,654 Estimated rent
Home value
$168,100
$140,000 - $197,000
$1,654/mo
Zestimate® history
Owner options
List your home for rent
$1,654/mo
Rent Zestimate®
Find your next renter with Zillow Rental Manager. Plus, with online applications, you can quickly screen prospective tenants – for free.
$1,654/mo
Rent Zestimate®
Refinance and save
Refinancing to a lower rate could help reduce your monthly payments and save thousands over the life of the loan.
Explore your selling options
Work with a Zillow partner agent
Leverage their expertise and Zillow's premium Showcase listings to get your home seen by more buyers.
Get startedList with your own agent
Get your home in front of millions of buyers by listing it on Zillow.
Learn how to do itSell it yourself
Take full control of how buyers see your home on Zillow by listing For Sale by Owner (FSBO).
List your homeWhat's special
Spacious three bedroomsSeparate large dining roomSeparate laundry roomCentral heatGas heating unitAir compressor
Zillow last checked:
Listing updated:
Listed by:
PAULA CLOUD 0424915 903-893-8174,
PARAGON, REALTORS 903-893-8174
Bought with:
Nev Hewitt-Patterson
RE/MAX Signature Properties
Source: NTREIS,MLS#: 20450131
Facts & features
Interior
Bedrooms & bathrooms
- Bedrooms: 3
- Bathrooms: 2
- Full bathrooms: 2
Primary bedroom
- Features: Walk-In Closet(s)
- Level: First
- Dimensions: 15 x 11
Bedroom
- Features: Ceiling Fan(s)
- Level: First
- Dimensions: 14 x 13
Bedroom
- Features: Ceiling Fan(s)
- Level: First
- Dimensions: 13 x 13
Primary bathroom
- Features: Built-in Features
- Level: First
- Dimensions: 8 x 5
Dining room
- Features: Ceiling Fan(s)
- Level: First
- Dimensions: 15 x 13
Other
- Features: Built-in Features, Linen Closet
- Level: First
- Dimensions: 10 x 5
Kitchen
- Features: Built-in Features
- Level: First
- Dimensions: 14 x 9
Living room
- Level: First
- Dimensions: 25 x 13
Utility room
- Features: Built-in Features, Utility Room
- Level: First
- Dimensions: 9 x 7
Heating
- Central, Natural Gas
Cooling
- Central Air, Ceiling Fan(s), Electric
Appliances
- Included: Disposal, Gas Water Heater, Vented Exhaust Fan
- Laundry: Washer Hookup, Electric Dryer Hookup, Laundry in Utility Room
Features
- High Speed Internet, Paneling/Wainscoting, Cable TV, Walk-In Closet(s)
- Flooring: Carpet, Laminate, Vinyl
- Windows: Window Coverings
- Has basement: No
- Has fireplace: No
Interior area
- Total interior livable area: 1,615 sqft
Property
Parking
- Total spaces: 3
- Parking features: Attached Carport, Additional Parking, Covered, No Garage, Oversized, RV Carport, Boat, RV Access/Parking
- Carport spaces: 3
Features
- Levels: One
- Stories: 1
- Exterior features: Rain Gutters, Storage
- Pool features: None
- Fencing: Chain Link
Lot
- Size: 10,301 Square Feet
- Dimensions: 66 x 154
- Features: Interior Lot, Subdivision, Sloped, Few Trees
Details
- Additional structures: Storage
- Parcel number: 139514
Construction
Type & style
- Home type: SingleFamily
- Architectural style: Traditional,Detached
- Property subtype: Single Family Residence
- Attached to another structure: Yes
Materials
- Vinyl Siding
- Foundation: Pillar/Post/Pier
- Roof: Composition
Condition
- Year built: 1955
Utilities & green energy
- Sewer: Public Sewer
- Water: Public
- Utilities for property: Natural Gas Available, Sewer Available, Water Available, Cable Available
Community & HOA
Community
- Subdivision: Cuffs 1st Addition
HOA
- Has HOA: No
Location
- Region: Denison
Financial & listing details
- Tax assessed value: $106,004
- Date on market: 10/9/2023
- Cumulative days on market: 40 days
- Listing terms: Cash,Conventional
- Road surface type: Asphalt
Price history
| Date | Event | Price |
|---|---|---|
| 12/1/2023 | Sold | -- |
Source: NTREIS #20450131 Report a problem | ||
| 11/17/2023 | Pending sale | $110,000$68/sqft |
Source: NTREIS #20450131 Report a problem | ||
| 11/14/2023 | Price change | $110,000-21.4%$68/sqft |
Source: NTREIS #20450131 Report a problem | ||
| 10/30/2023 | Price change | $140,000-6.7%$87/sqft |
Source: NTREIS #20450131 Report a problem | ||
| 10/9/2023 | Listed for sale | $150,000$93/sqft |
Source: NTREIS #20450131 Report a problem | ||
| 5/8/2012 | Sold | -- |
Source: Agent Provided Report a problem | ||
| 12/21/2011 | Sold | -- |
Source: Public Record Report a problem | ||
Public tax history
| Year | Property taxes | Tax assessment |
|---|---|---|
| 2026 | -- | $106,004 -5.5% |
| 2025 | $2,601 -1.8% | $112,217 -1.6% |
| 2024 | $2,650 | $114,071 -9.8% |
| 2023 | -- | $126,514 +10.3% |
| 2022 | $2,726 +31.4% | $114,739 +21% |
| 2021 | $2,075 | $94,796 +15.2% |
| 2020 | -- | $82,287 +10.2% |
| 2019 | $1,969 +13.7% | $74,661 +4.3% |
| 2018 | $1,732 +17% | $71,601 +14.7% |
| 2017 | $1,481 | $62,417 +5.2% |
| 2016 | $1,481 0% | $59,315 +13.2% |
| 2015 | $1,481 | $52,410 |
| 2014 | $1,481 | $52,410 -0.5% |
| 2013 | -- | $52,655 +5.6% |
| 2012 | -- | $49,885 -0.2% |
| 2011 | -- | $49,965 -6.2% |
| 2010 | -- | $53,250 |
| 2009 | -- | $53,250 +18.9% |
| 2008 | -- | $44,788 |
| 2007 | -- | $44,788 -21% |
| 2006 | -- | $56,658 +8.1% |
| 2005 | -- | $52,391 +10% |
| 2004 | -- | $47,628 +15.1% |
| 2002 | -- | $41,364 +10% |
| 2001 | -- | $37,604 -16.3% |
| 2000 | -- | $44,904 |
Find assessor info on the county website
Neighborhood: 75020
Nearby homes
- $138,5002 bd1 ba957 sqft38 Vaughn Dr, Denison, TX 75020Off Market
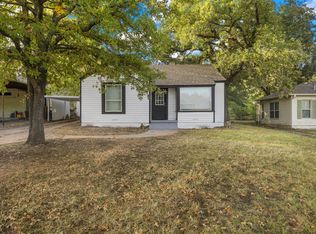
- $132,900-- bd-- ba1.4k sqft34 Vaughn Dr, Denison, TX 75020Off Market
- $--2 bd1 ba1.1k sqft40 Vaughn Dr, Denison, TX 75020Sold
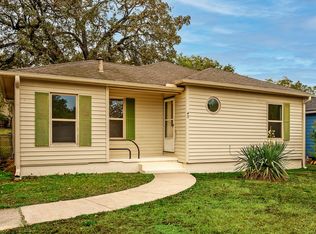
- $167,600-- bd-- ba1.7k sqft32 Vaughn Dr, Denison, TX 75020Off Market
- $137,100-- bd-- ba1.3k sqft35 W Parnell St, Denison, TX 75020Off Market
- $228,6004 bd3 ba2k sqft37 W Parnell St, Denison, TX 75020Off Market
- $162,200-- bd-- ba1.5k sqft33 W Parnell St, Denison, TX 75020Off Market
- $113,0002 bd1 ba1.6k sqft42 Vaughn Dr, Denison, TX 75020Off Market
Nearby schools
GreatSchools rating
- 2/10Terrell Elementary SchoolGrades: PK-4Distance: 0.2 mi
- 5/10Henry Scott MiddleGrades: 7-8Distance: 2.3 mi
- 5/10Denison High SchoolGrades: 9-12Distance: 1.9 mi
Schools provided by the listing agent
- Elementary: Terrell
- Middle: Henry Scott
- High: Denison
- District: Denison ISD
Source: NTREIS. This data may not be complete. We recommend contacting the local school district to confirm school assignments for this home.
Get a cash offer in 3 minutes
Find out how much your home could sell for in as little as 3 minutes with a no-obligation cash offer.
Estimated market value
$168,100
Get a cash offer in 3 minutes
Find out how much your home could sell for in as little as 3 minutes with a no-obligation cash offer.
Estimated market value
$168,100
- Texas
- Grayson County
- Denison
- 75020
- 36 Vaughn Dr
