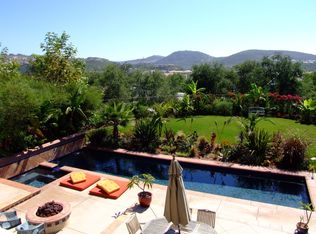
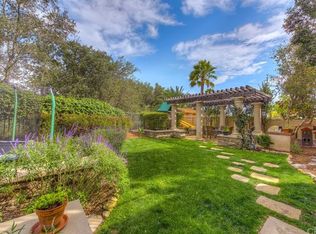
Truly memorable entertainer’s dream home in Talega’s Escala neighborhood. 5 bedrooms plus an office & 3 bathrooms, located right at the cul de sac entrance. Original owners kept it well maintained, updated, & cared for. This luxurious 7,600+ sq ft So Cal dream yard boasts: sparkling pool & spa, & cozy fireplace living area w/patio cover. Expansive BBQ island w/ample seating, Lynx® grill & built-in fridge. Sonance® outdoor audio sys w/8 speakers & subwoofer. Outdoor pool table/dining area, lounge chair space, & sprawling grass areas for games. Peaceful courtyard area w/fountain, lush softscape including a garden w/fruit trees & planters. Storage sheds. Front entry leads to connected living & dining areas for traditional use, or as a 2nd family room or game room. Next head to the spacious gourmet kitchen, open to the family room & sizable family dining area, w/views of the courtyard and pool! Granite counters, stainless steel KitchenAid® appliances & Bosch® dishwasher. Wide island with barstool seating. Relaxing family room with built-in entertainment center, fireplace w/mantle, & 5 ceiling surround speakers. Highly sought after first floor bedroom w/hall closet & full bathroom just outside. Door from the bathroom to the backyard, perfect for year-round pool days! Upstairs first find the hallway’s abundant linen storage space. On the left is the grand primary suite w/sitting area & balcony. Enjoy the private, beautiful mountain views w/your morning coffee & fireworks on the 4th of July! Tranquil en-suite primary bathroom w/spa-like bathtub, separate glass shower, dual sinks w/plenty of storage space, built-in dresser, & an oversized primary closet. Built-in crawl through attic for easy holiday storage. Upstairs the dedicated laundry room is complete w/a storage closet, deep sink & more cabinet/cupboard space. There are 3 additional bedrooms, 1 w/built-in dressers w/shelves above, & another full bathroom. Office/study area w/windows, built-in storage, file cabinets, & desk wide enough for 2 computers. The 2 car garage has built-in storage above & cabinets. Upgrades throughout: Baseboards, crown molding, & ceiling fans. Fresh interior & exterior paint just 2 years ago. PEX® Repiped preventatively. Efficient whole house fan. Digital thermostat. AquaLink® pool controls from your phone, variable speed pump, & LED color changing lights. Leased solar panels. All in the gorgeous hills of Talega, just a few miles from world famous beaches, & award-winning schools.
Sold for $1,875,000
Listed by: HomeSmart, Evergreen Realty • Gary Thomas • Contact: 9498748220
Bought with: CENTURY 21 Affiliated
$1,875,000
36 Via Ceramica, San Clemente, CA 92673
5beds
2,656sqft
Single Family Residence
Built in 2004
7,614 Square Feet Lot
$1,878,800 Zestimate®
$706/sqft
$8,209 Estimated rent
Home value
$1,878,800
$1.73M - $2.05M
$8,209/mo
Zestimate® history
Owner options
List your home for rent
$8,209/mo
Rent Zestimate®
Find your next renter with Zillow Rental Manager. Plus, with online applications, you can quickly screen prospective tenants – for free.
$8,209/mo
Rent Zestimate®
Refinance and save
$12,846/mo
Est. payment
Refinancing to a lower rate could help reduce your monthly payments and save thousands over the life of the loan.
$12,846/mo
Est. payment
Explore your selling options
Work with a Zillow partner agent
Leverage their expertise and Zillow's premium Showcase listings to get your home seen by more buyers.
Get startedList with your own agent
Get your home in front of millions of buyers by listing it on Zillow.
Learn how to do itSell it yourself
Take full control of how buyers see your home on Zillow by listing For Sale by Owner (FSBO).
List your homeWhat's special
Sparkling pool and spaFruit treesPeaceful courtyard areaEn-suite primary bathroomBuilt-in entertainment centerCul de sac entranceExpansive bbq island
Zillow last checked:
Listing updated:
Listed by:
Gary Thomas DRE #00545269 9498748220,
HomeSmart, Evergreen Realty
Bought with:
Gary Ward, DRE #01788028
CENTURY 21 Affiliated
Source: CRMLS,MLS#: OC25026149 Originating MLS: California Regional MLS
Originating MLS: California Regional MLSFacts & features
Interior
Bedrooms & bathrooms
- Bedrooms: 5
- Bathrooms: 3
- Full bathrooms: 3
- Main level bathrooms: 1
- Main level bedrooms: 1
Rooms
- Room types: Bedroom, Entry/Foyer, Family Room, Kitchen, Laundry, Living Room, Primary Bathroom, Primary Bedroom, Media Room, Office, Other, Dining Room
Primary bedroom
- Features: Primary Suite
Bedroom
- Features: Bedroom on Main Level
Bathroom
- Features: Bathroom Exhaust Fan, Bathtub, Closet, Dual Sinks, Multiple Shower Heads, Soaking Tub, Separate Shower, Tile Counters, Tub Shower, Upgraded
Kitchen
- Features: Built-in Trash/Recycling, Granite Counters, Kitchen Island, Kitchen/Family Room Combo, Stone Counters
Heating
- Floor Furnace
Cooling
- Central Air, Whole House Fan, Zoned
Appliances
- Included: Barbecue, Dishwasher, Gas Cooktop, Disposal, Microwave, Refrigerator, Range Hood, Water To Refrigerator, Dryer, Washer
- Laundry: Washer Hookup, Gas Dryer Hookup, Inside, Laundry Room, Upper Level
Features
- Breakfast Bar, Built-in Features, Breakfast Area, Ceiling Fan(s), Crown Molding, Separate/Formal Dining Room, Eat-in Kitchen, Granite Counters, High Ceilings, In-Law Floorplan, Open Floorplan, Pantry, Stone Counters, Recessed Lighting, Storage, Tile Counters, Wired for Data, Wired for Sound, Bedroom on Main Level, Primary Suite, Walk-In Closet(s)
- Flooring: Carpet, Tile
- Windows: Blinds, Double Pane Windows, Screens, Shutters
- Has fireplace: Yes
- Fireplace features: Family Room, Gas
- Common walls with other units/homes: No Common Walls
Interior area
- Total interior livable area: 2,656 sqft
Property
Parking
- Total spaces: 4
- Parking features: Concrete, Door-Multi, Direct Access, Driveway, Garage Faces Front, Garage, Garage Door Opener, Private, Side By Side
- Attached garage spaces: 2
- Uncovered spaces: 2
Accessibility
- Accessibility features: See Remarks
Features
- Levels: Two
- Stories: 2
- Entry location: 1
- Patio & porch: Concrete, Covered, Front Porch, Patio, Porch
- Exterior features: Rain Gutters
- Has private pool: Yes
- Pool features: Community, Filtered, Gas Heat, In Ground, Private, Salt Water, Association
- Has spa: Yes
- Spa features: Heated, In Ground, Private
- Fencing: Masonry,Wrought Iron
- Has view: Yes
- View description: Park/Greenbelt, Hills, Mountain(s), Neighborhood, Panoramic, Pool, Water
- Has water view: Yes
- Water view: Water
Lot
- Size: 7,614 Square Feet
- Features: Back Yard, Cul-De-Sac, Flag Lot, Front Yard, Garden, Greenbelt, Gentle Sloping, Sprinklers In Rear, Sprinklers In Front, Lawn, Level, Sprinklers Timer, Sprinklers On Side, Sprinkler System, Street Level, Yard
Details
- Parcel number: 70138225
- Special conditions: Standard
- Other equipment: Satellite Dish
Construction
Type & style
- Home type: SingleFamily
- Architectural style: Traditional
- Property subtype: Single Family Residence
Materials
- Stucco
- Foundation: Slab
- Roof: Concrete
Condition
- Additions/Alterations,Updated/Remodeled,Turnkey
- New construction: No
- Year built: 2004
Details
- Builder name: Standard Pacific
Utilities & green energy
- Electric: Photovoltaics Third-Party Owned, Standard
- Sewer: Public Sewer
- Water: Public
- Utilities for property: Cable Connected, Electricity Connected, Natural Gas Connected, Sewer Connected, Water Connected
Green energy
- Energy efficient items: Appliances, Lighting, Thermostat, Windows
- Energy generation: Solar
- Water conservation: Low-Flow Fixtures
Community & HOA
Community
- Features: Biking, Curbs, Golf, Gutter(s), Hiking, Mountainous, Storm Drain(s), Street Lights, Sidewalks, Pool
- Security: Carbon Monoxide Detector(s), Fire Sprinkler System, Smoke Detector(s)
- Subdivision: Escala (Escl)
HOA
- Has HOA: Yes
- Amenities included: Sport Court, Fitness Center, Golf Course, Meeting Room, Meeting/Banquet/Party Room, Outdoor Cooking Area, Other Courts, Barbecue, Picnic Area, Paddle Tennis, Playground, Pickleball, Pool, Recreation Room, Tennis Court(s), Trail(s)
- HOA fee: $277 monthly
- HOA name: TMC
- HOA phone: 949-361-8466
Location
- Region: San Clemente
Financial & listing details
- Price per square foot: $706/sqft
- Tax assessed value: $1,912,500
- Date on market: 2/5/2025
- Cumulative days on market: 46 days
- Listing terms: Cash,Cash to New Loan,Conventional,Contract,Cal Vet Loan,FHA,Submit,VA Loan,VA No Loan
- Inclusions: Kitchen refrigerator, washer and dryer. (2) outdoor sheds.
Price history
| Date | Event | Price |
|---|---|---|
| 4/30/2025 | Sold | $1,875,000-2.6%$706/sqft |
Source:  CRMLS #OC25026149 Report a problem CRMLS #OC25026149 Report a problem | ||
| 3/26/2025 | Pending sale | $1,925,000$725/sqft |
Source: CRMLS #OC25026149 Report a problem | ||
| 2/26/2025 | Price change | $1,925,000-3.7%$725/sqft |
Source: CRMLS #OC25026149 Report a problem | ||
| 2/5/2025 | Listed for sale | $1,998,800+148.1%$753/sqft |
Source: CRMLS #OC25026149 Report a problem | ||
| 4/28/2004 | Sold | $805,500$303/sqft |
Source: Public Record Report a problem | ||
Public tax history
| Year | Property taxes | Tax assessment |
|---|---|---|
| 2026 | -- | $1,912,500 +55.7% |
| 2025 | $16,380 +2% | $1,228,384 +2% |
| 2024 | $16,064 +15.4% | $1,204,299 +19.9% |
| 2023 | $13,920 +0.6% | $1,004,365 +2% |
| 2022 | $13,835 +1.8% | $984,672 +2.8% |
| 2021 | $13,591 +3% | $958,055 +2.2% |
| 2020 | $13,195 | $937,380 +2% |
| 2019 | $13,195 +2.3% | $919,000 +7% |
| 2018 | $12,903 +6.1% | $859,000 |
| 2017 | $12,165 | $859,000 +5.3% |
| 2016 | $12,165 +0.7% | $816,000 |
| 2015 | $12,085 +6.9% | $816,000 +12.2% |
| 2014 | $11,301 | $727,161 +21% |
| 2013 | -- | $600,960 |
| 2012 | -- | $600,960 -4% |
| 2011 | -- | $626,000 -7.8% |
| 2010 | -- | $679,000 -4.8% |
| 2009 | -- | $713,000 -21% |
| 2008 | -- | $902,093 |
| 2007 | -- | $902,093 +2% |
| 2006 | -- | $884,405 +7.7% |
| 2005 | -- | $821,233 +171.1% |
| 2004 | -- | $302,950 |
Find assessor info on the county website
Neighborhood: 92673
Nearby homes
- $1,908,2004 bd3 ba2.5k sqft38 Via Ceramica, San Clemente, CA 92673Off Market
- $1,781,7004 bd2 ba2.4k sqft34 Via Ceramica, San Clemente, CA 92673Off Market
- $1,653,7004 bd3 ba2.5k sqft40 Via Ceramica, San Clemente, CA 92673Off Market
- $1,714,3005 bd3 ba2.4k sqft32 Via Ceramica, San Clemente, CA 92673Off Market

- $1,558,2004 bd3 ba2.3k sqft42 Via Ceramica, San Clemente, CA 92673Off Market
- $1,777,8004 bd3 ba2.5k sqft30 Via Ceramica, San Clemente, CA 92673Off Market
- $1,710,1004 bd3 ba2.4k sqft29 Via Ceramica, San Clemente, CA 92673Off Market
- $1,420,0004 bd3 ba2.3k sqft44 Via Ceramica, San Clemente, CA 92673Off Market
Nearby schools
GreatSchools rating
- 10/10Vista Del Mar Elementary SchoolGrades: K-5Distance: 0.4 mi
- 8/10Vista Del Mar Middle SchoolGrades: 6-8Distance: 0.4 mi
- 9/10San Clemente High SchoolGrades: 9-12Distance: 2.4 mi
Schools provided by the listing agent
- Elementary: Vista Del Mar
- Middle: Vista Del Mar
- High: San Clemente
Source: CRMLS. This data may not be complete. We recommend contacting the local school district to confirm school assignments for this home.
Get a cash offer in 3 minutes
Find out how much your home could sell for in as little as 3 minutes with a no-obligation cash offer.
Estimated market value
$1,878,800
Get a cash offer in 3 minutes
Find out how much your home could sell for in as little as 3 minutes with a no-obligation cash offer.
Estimated market value
$1,878,800
- California
- Orange County
- San Clemente
- 92673
- 36 Via Ceramica
