Welcome to this beautifully flowing 2-bedroom, 2-bathroom townhome nestled in the quiet and highly desirable community of Corte Melina, surrounded by picturesque hills and conveniently located within walking distance to shopping and restaurants. Enter on the ground level, where you have direct access upstairs to the main living area or downstairs to the spacious two-car tandem garage. The living area is warm and inviting, featuring a romantic fireplace, built-in shelving, and access to two private patios. Designed with entertaining in mind, the open-concept layout seamlessly connects the patio, living room, dining area, and kitchen. The kitchen offers abundant cabinetry, generous counter space, and windows over the sink that frame peaceful hill views. The guest bedroom is comfortably sized, and the guest bathroom includes a convenient tub/shower combination. For added privacy, the expansive primary suite is located upstairs. This retreat features an extra-large bedroom, a luxurious tub/shower combination, and a separate enclosed commode area. The oversized tandem garage provides ample space for parking, storage, and additional cabinetry. Residents enjoy HOA access to community pools, tennis courts, and the highly sought-after Beach Club on the lake. The city itself is rich with parks, scenic hiking trails, and outdoor amenities. This charming townhome is ready for you to personalize and transform into your perfect home.
Sold for $665,000
Listed by: Circa Properties, Inc. • Carrie Craig • Contact: 714-203-6814
Bought with: Anvil Real Estate
$665,000
36 Via Cordoba, Rancho Santa Margarita, CA 92688
2beds
1,195sqft
Condominium
Built in 1995
-- sqft lot
$666,200 Zestimate®
$556/sqft
$3,303 Estimated rent
Home value
$666,200
$633,000 - $700,000
$3,303/mo
Zestimate® history
Owner options
List your home for rent
$3,303/mo
Rent Zestimate®
Find your next renter with Zillow Rental Manager. Plus, with online applications, you can quickly screen prospective tenants – for free.
$3,303/mo
Rent Zestimate®
Refinance and save
$4,611/mo
Est. payment
Refinancing to a lower rate could help reduce your monthly payments and save thousands over the life of the loan.
$4,611/mo
Est. payment
Explore your selling options
Work with a Zillow partner agent
Leverage their expertise and Zillow's premium Showcase listings to get your home seen by more buyers.
Get startedList with your own agent
Get your home in front of millions of buyers by listing it on Zillow.
Learn how to do itSell it yourself
Take full control of how buyers see your home on Zillow by listing For Sale by Owner (FSBO).
List your homeWhat's special
Romantic fireplaceSurrounded by picturesque hillsSpacious two-car tandem garageCharming townhomeGenerous counter spaceBuilt-in shelvingKitchen offers abundant cabinetry
Zillow last checked:
Listing updated:
Listed by:
Carrie Craig DRE #00954458 714-306-1651,
Circa Properties, Inc.
Bought with:
Kaden Parks, DRE #02158531
Anvil Real Estate
Source: CRMLS,MLS#: PW26045607 Originating MLS: California Regional MLS
Originating MLS: California Regional MLSFacts & features
Interior
Bedrooms & bathrooms
- Bedrooms: 2
- Bathrooms: 2
- Full bathrooms: 2
- Main level bathrooms: 1
- Main level bedrooms: 1
Rooms
- Room types: Entry/Foyer, Kitchen, Laundry, Other
Bathroom
- Features: Bathroom Exhaust Fan, Bathtub, Full Bath on Main Level, Tub Shower
Kitchen
- Features: Tile Counters
Other
- Features: Walk-In Closet(s)
Heating
- Central
Cooling
- Central Air
Appliances
- Included: Dishwasher, Disposal, Gas Range, Microwave
- Laundry: In Garage
Features
- Balcony, Walk-In Closet(s)
- Flooring: Concrete
- Windows: Drapes
- Has fireplace: Yes
- Fireplace features: Family Room, Gas
- Common walls with other units/homes: 2+ Common Walls
Interior area
- Total interior livable area: 1,195 sqft
Property
Parking
- Total spaces: 2
- Parking features: Door-Single, Garage, Garage Door Opener
- Attached garage spaces: 2
Features
- Levels: Three Or More
- Stories: 3
- Entry location: 1
- Patio & porch: Concrete
- Pool features: Community, Association
- Has spa: Yes
- Spa features: Association, Community
- Has view: Yes
- View description: Hills
Lot
- Size: 0.43 Acres
Details
- Parcel number: 93543652
- Special conditions: Standard
Construction
Type & style
- Home type: Condo
- Property subtype: Condominium
- Attached to another structure: Yes
Condition
- New construction: No
- Year built: 1995
Utilities & green energy
- Sewer: Public Sewer
- Water: Public
- Utilities for property: Cable Available, Electricity Connected, Natural Gas Connected, Phone Connected, Sewer Connected, Water Connected
Community & HOA
Community
- Features: Biking, Curbs, Foothills, Lake, Park, Preserve/Public Land, Street Lights, Sidewalks, Pool
HOA
- Has HOA: Yes
- Amenities included: Clubhouse, Dog Park, Fitness Center, Playground, Pool, Spa/Hot Tub
- HOA fee: $474 monthly
- HOA name: Corte Melina
- HOA phone: 949-448-6135
- Second HOA fee: $91 monthly
- Second HOA name: Samlarc
Location
- Region: Rancho Santa Margarita
Financial & listing details
- Price per square foot: $556/sqft
- Tax assessed value: $227,398
- Annual tax amount: $2,284
- Date on market: 3/6/2026
- Cumulative days on market: 94 days
- Listing terms: Cash,Cash to New Loan,FHA
Price history
| Date | Event | Price |
|---|---|---|
| 6/29/2026 | Sold | $665,000-1.5%$556/sqft |
Source:  CRMLS #PW26045607 Report a problem CRMLS #PW26045607 Report a problem | ||
| 6/9/2026 | Contingent | $675,000$565/sqft |
Source: CRMLS #PW26045607 Report a problem | ||
| 5/21/2026 | Price change | $675,000-2.2%$565/sqft |
Source: CRMLS #PW26045607 Report a problem | ||
| 4/28/2026 | Price change | $690,000-1.4%$577/sqft |
Source: CRMLS #PW26045607 Report a problem | ||
| 3/6/2026 | Listed for sale | $700,000+422.4%$586/sqft |
Source: CRMLS #PW26045607 Report a problem | ||
| 2/11/1994 | Sold | $134,000$112/sqft |
Source: Public Record Report a problem | ||
Public tax history
| Year | Property taxes | Tax assessment |
|---|---|---|
| 2025 | $2,284 +1.9% | $227,398 +2% |
| 2024 | $2,242 +2.5% | $222,940 +2% |
| 2023 | $2,188 +1.9% | $218,569 +2% |
| 2022 | $2,149 +24.6% | $214,284 +2% |
| 2021 | $1,724 -17.3% | $210,083 +1% |
| 2020 | $2,086 | $207,929 +2% |
| 2019 | $2,086 -0.5% | $203,852 +2% |
| 2018 | $2,097 +3.3% | $199,855 +2% |
| 2017 | $2,031 | $195,937 +2% |
| 2016 | $2,031 -9.6% | $192,096 +1.5% |
| 2015 | $2,247 -1% | $189,211 +2% |
| 2014 | $2,270 | $185,505 +0.5% |
| 2013 | -- | $184,667 +2% |
| 2012 | -- | $181,047 +2% |
| 2011 | -- | $177,498 +0.8% |
| 2010 | -- | $176,172 -0.2% |
| 2009 | -- | $176,592 +2% |
| 2008 | -- | $173,130 +2% |
| 2007 | -- | $169,736 +2% |
| 2006 | -- | $166,408 +2% |
| 2005 | -- | $163,146 +2% |
| 2004 | -- | $159,948 +1.9% |
| 2003 | -- | $157,017 +2% |
| 2002 | -- | $153,939 +2% |
| 2001 | $2,332 +1.1% | $150,921 +2% |
| 2000 | $2,307 | $147,962 |
Find assessor info on the county website
Neighborhood: 92688
Nearby homes
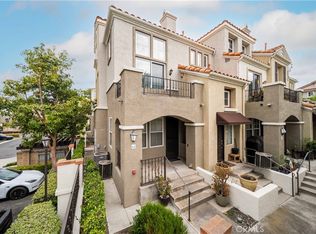
- $505,0001 bd1 ba709 sqft64 Via Cordoba, Rancho Santa Margarita, CA 92688Sold
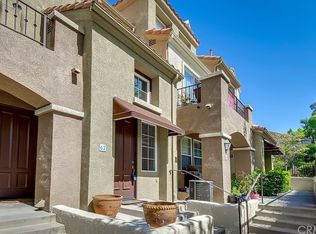
- $721,9002 bd2 ba1.1k sqft62 Via Cordoba, Rancho Santa Margarita, CA 92688Off Market
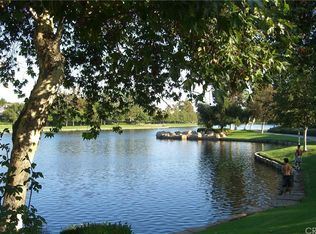
- $486,2001 bd1 ba784 sqft60 Via Cordoba, Rancho Santa Margarita, CA 92688Off Market
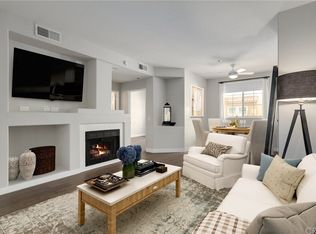
- $574,8002 bd1 ba930 sqft56 Via Cordoba, Rancho Santa Margarita, CA 92688Off Market
- $690,0002 bd2 ba1.1k sqft54 Via Cordoba, Rancho Santa Margarita, CA 92688Sold
- $681,8002 bd2 ba1.1k sqft52 Via Cordoba, Rancho Santa Margarita, CA 92688Off Market
- $586,8002 bd1 ba930 sqft48 Via Cordoba, Rancho Santa Margarita, CA 92688Off Market
- $661,0002 bd2 ba1.1k sqft46 Via Cordoba, Rancho Santa Margarita, CA 92688Off Market
- $715,0002 bd2 ba1.1k sqft44 Via Cordoba, Rancho Santa Margarita, CA 92688Sold
Nearby schools
GreatSchools rating
- 7/10Cielo Vista Elementary SchoolGrades: K-6Distance: 0.5 mi
- 7/10Rancho Santa Margarita Intermediate SchoolGrades: 7-8Distance: 0.3 mi
- 10/10Trabuco Hills High SchoolGrades: 9-12Distance: 3.8 mi
Get a cash offer in 3 minutes
Find out how much your home could sell for in as little as 3 minutes with a no-obligation cash offer.
Estimated market value
$666,200
Get a cash offer in 3 minutes
Find out how much your home could sell for in as little as 3 minutes with a no-obligation cash offer.
Estimated market value
$666,200
- California
- Orange County
- Rancho Santa Margarita
- 92688
- 36 Via Cordoba
Nearby cities
Nearby neighborhoods
Nearby zip codes
Other Rancho Santa Margarita Topics
- Apartments for Rent in 92688
- Houses for Sale in 92688
- Houses for Rent in 92688
- 92688 Real Estate
- Rancho Santa Margarita Condos
- Houses for Sale in Rancho Santa Margarita
- Newest Listings in Rancho Santa Margarita
- Rancho Santa Margarita Home Values
- Rancho Santa Margarita Real Estate Agents
- Rancho Santa Margarita Refinance
- Rancho Santa Margarita Mortgage Rates
