An Exclusive Coastal Home in the Southern California Riviera
Nestled within the ultra-exclusive, gated enclave of Pointe Monarch—comprising of just 45 private residences—this immaculate 418-square-metre (4,500 sq. ft.) estate offers an unparalleled lifestyle of security, privacy, and prestige. Situated adjacent to the world-renowned, five-star Waldorf Astoria Resort, the property commands panoramic views of the championship Monarch Beach Golf Links and provides direct access to the scenic Salt Creek beach trail. Designed with an expansive, light-filled open floor plan, the residence features four comprehensive bedrooms, each boasting private en-suite bathrooms. The Primary Master Suite offers a peaceful retreat featuring a cozy fireplace, an expansive spa-like bathroom, and a massive walk-in wardrobe. The Independent Guest/In-Law Suite is conveniently located on the main level, this space functions beautifully for extended family or staff, complete with a private kitchenette and a patio. The lower-level showcases imported Italian wood flooring and a epicurean kitchen equipped with bespoke white cabinetry and professional-grade Dacor appliances, including a six-burner gas range, double ovens, and a warming drawer. This property places you at the epicenter of luxury. Enjoy walking-distance access to pristine beaches and five-star dining at the Waldorf Astoria and the neighboring Ritz-Carlton. The legendary Montage Resort in Laguna Beach is just a short 10-minute drive away, while the newly revitalized downtown Dana Point and harbor are reachable in under five minutes. Conveniently located within easy driving distance of Los Angeles (LAX) and a 30-minute drive to John Wayne (SNA) airport, this estate represents a premier global asset.
For sale
Listed by: HomeSmart, Evergreen Realty • Marta Riojas • Contact: 949-929-3187
$6,400,000
36 Via Corsica, Dana Point, CA 92629
4beds
4,500sqft
Single Family Residence
Built in 2004
8,500 Square Feet Lot
$-- Zestimate®
$1,422/sqft
$640/mo HOA
What's special
- 90 days
- 636
- 11
Zillow last checked:
Listing updated:
Listed by:
Marta Riojas DRE #01434705 949-929-3187,
HomeSmart, Evergreen Realty
Source: CRMLS,MLS#: OC26124360 Originating MLS: California Regional MLS
Originating MLS: California Regional MLSFacts & features
Interior
Bedrooms & bathrooms
- Bedrooms: 4
- Bathrooms: 5
- Full bathrooms: 5
- Main level bathrooms: 2
- Main level bedrooms: 1
Rooms
- Room types: Entry/Foyer, Family Room, Kitchen, Laundry, Living Room, Primary Bedroom, Pantry
Primary bedroom
- Features: Main Level Primary
Primary bedroom
- Features: Primary Suite
Bathroom
- Features: Bidet, Bathroom Exhaust Fan, Bathtub, Dual Sinks, Enclosed Toilet, Granite Counters, Separate Shower, Walk-In Shower
Kitchen
- Features: Granite Counters, Pots & Pan Drawers
Pantry
- Features: Walk-In Pantry
Cooling
- Central Air
Appliances
- Included: 6 Burner Stove, Dishwasher, Gas Cooktop, Disposal, Gas Oven, Warming Drawer
- Laundry: Electric Dryer Hookup, Gas Dryer Hookup, Laundry Room
Features
- Breakfast Bar, Built-in Features, Balcony, Breakfast Area, High Ceilings, Pantry, Stone Counters, Bar, Main Level Primary, Primary Suite, Walk-In Pantry
- Flooring: Wood
- Doors: Double Door Entry, French Doors, Mirrored Closet Door(s)
- Windows: Double Pane Windows, Shutters
- Has fireplace: Yes
- Fireplace features: Dining Room, Family Room, Primary Bedroom
- Common walls with other units/homes: No Common Walls
Interior area
- Total interior livable area: 4,500 sqft
Video & virtual tour
Property
Parking
- Total spaces: 3
- Parking features: Door-Multi, Garage Faces Front, Garage
- Attached garage spaces: 3
Features
- Levels: Two
- Stories: 2
- Entry location: 1
- Patio & porch: Open, Patio
- Pool features: None
- Has view: Yes
- View description: Golf Course, Neighborhood
Lot
- Size: 8,500 Square Feet
Details
- Parcel number: 93936758
- Special conditions: Standard
Construction
Type & style
- Home type: SingleFamily
- Property subtype: Single Family Residence
Condition
- New construction: No
- Year built: 2004
Utilities & green energy
- Sewer: Public Sewer
- Water: Public
- Utilities for property: Cable Connected, Electricity Available, Natural Gas Available, Sewer Connected, Underground Utilities
Community & HOA
Community
- Features: Storm Drain(s), Street Lights, Sidewalks, Gated
- Security: Gated Community, Key Card Entry
HOA
- Has HOA: Yes
- Amenities included: Maintenance Grounds, Pets Allowed
- HOA fee: $640 monthly
- HOA name: Pointe Monarch HOA
- HOA phone: 949-833-2600
Location
- Region: Dana Point
Financial & listing details
- Price per square foot: $1,422/sqft
- Tax assessed value: $3,054,756
- Date on market: 6/26/2026
- Cumulative days on market: 90 days
- Listing terms: Cash to New Loan
Estimated market value
Not available
Estimated sales range
Not available
Not available
Price history
| Date | Event | Price |
|---|---|---|
| 6/26/2026 | Listed for sale | $6,400,000+197.8%$1,422/sqft |
Source:  CRMLS #OC26124360 Report a problem CRMLS #OC26124360 Report a problem | ||
| 6/28/2017 | Listing removed | $10,000$2/sqft |
Source: Realty One Group Inc #OC17014574 Report a problem | ||
| 1/24/2017 | Listed for rent | $10,000$2/sqft |
Source: Realty One Group Inc #OC17014574 Report a problem | ||
| 9/22/2004 | Sold | $2,149,000$478/sqft |
Source: Public Record Report a problem | ||
Public tax history
| Year | Property taxes | Tax assessment |
|---|---|---|
| 2026 | -- | $3,054,756 +2% |
| 2025 | $32,688 +2.1% | $2,994,859 +2% |
| 2024 | $32,030 +2.5% | $2,936,137 +2% |
| 2023 | $31,258 +2.3% | $2,878,566 +2% |
| 2022 | $30,556 +1.1% | $2,822,124 +2% |
| 2021 | $30,225 +2.5% | $2,766,789 +1% |
| 2020 | $29,486 | $2,738,419 +2% |
| 2019 | $29,486 +1.9% | $2,684,725 +2% |
| 2018 | $28,949 +4.2% | $2,632,084 +2% |
| 2017 | $27,789 | $2,580,475 +2% |
| 2016 | $27,789 +2.2% | $2,529,878 +1.5% |
| 2015 | $27,195 +13.2% | $2,491,877 +10% |
| 2014 | $24,021 | $2,265,400 +25% |
| 2013 | -- | $1,812,320 |
| 2012 | -- | $1,812,320 -6% |
| 2011 | -- | $1,928,000 |
| 2010 | -- | $1,928,000 -17.1% |
| 2009 | -- | $2,325,630 +2% |
| 2008 | -- | $2,280,030 +2% |
| 2007 | -- | $2,235,324 +2% |
| 2006 | -- | $2,191,495 +2% |
| 2005 | -- | $2,148,525 |
Find assessor info on the county website
Monthly payment
Est. payment
Payment breakdown
Explore the cost of this home by adjusting the details. Changes won't be saved.Climate risks
Neighborhood: 92629

Similar homes
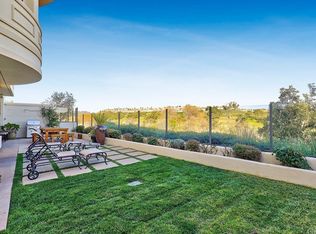
- $5,295,0005 bd3 ba2.8k sqft32201 Sea Island Dr, Dana Point, CA 92629For Sale
 MLS ID #LG26140781, Nicholas Hartman II, Pacific Sotheby’s International Realty. CRMLS
 - $4,398,0004 bd4 ba3.8k sqft33741 Blue Lantern St, Dana Point, CA 92629For Sale
 MLS ID #OC26142461, Gaetano LoGrande, Bullock Russell RE Services. CRMLS
 - $6,395,0006 bd6 ba5.8k sqft31701 Isle Vis, Laguna Niguel, CA 92677For Sale
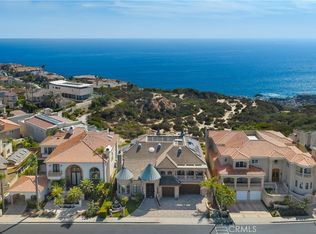 MLS ID #OC26105015, Sam Dehbashi, Pacific Sotheby's Int'l Realty. CRMLS
 - $4,995,0003 bd3 ba2.7k sqft32432 Via Antibes, Dana Point, CA 92629For Sale
 MLS ID #NP26071251, John Yasko, Coldwell Banker Realty. CRMLS
