Welcome to 36 Via Divertirse, a stunning Mediterranean-style estate in Talega’s Mirador enclave. This 6-bed, 5.5-bath home spans 4,831 sq ft on a 9,862 sq ft lot, designed for luxury and functionality. Enjoy formal living and dining rooms, a guest suite, private office, and detached casita. The chef’s kitchen boasts Caesarstone counters, 6-burner Wolf range, dual ovens, warming drawer, breakfast nook, and walk-in pantry, opening to a spacious great room with fireplace. Upstairs features a luxurious primary suite with fireplace, balcony, spa-style bath, and 3 ensuite bedrooms plus loft, bonus room, and laundry. The backyard offers a large heated pool with waterfall and swim-up bar, spa, and a cabana with BBQ, fridge, sink, and keg tap. A fenced side yard serves as a dog run. Additional highlights: walnut floors, dual-zone HVAC, whole-house fan, 3-car garage. Steps from Talega Swim & Athletic Club, parks, shops, golf, and top-rated Capistrano schools.
Under contract
Listed by: The Westwood Real Estate Group • Hany Ghabour • Contact: 714-658-6549
Price cut: $70K (8/20)
$2,850,000
36 Via Divertirse, San Clemente, CA 92673
6beds
4,831sqft
Single Family Residence
Built in 2005
9,862 Square Feet Lot
$2,703,900 Zestimate®
$590/sqft
$267/mo HOA
What's special
- 378 days
- 1,662
- 107
Zillow last checked:
Listing updated:
Listed by:
Hany Ghabour DRE #02088061 714-658-6549,
The Westwood Real Estate Group
Source: CRMLS,MLS#: PW26144363 Originating MLS: California Regional MLS
Originating MLS: California Regional MLSFacts & features
Interior
Bedrooms & bathrooms
- Bedrooms: 6
- Bathrooms: 6
- Full bathrooms: 5
- 1/2 bathrooms: 1
- Main level bathrooms: 2
- Main level bedrooms: 1
Rooms
- Room types: Bedroom, Dining Room
Bedroom
- Features: Bedroom on Main Level
Bathroom
- Features: Full Bath on Main Level
Kitchen
- Features: Built-in Trash/Recycling, Butler's Pantry, Kitchen Island, Kitchen/Family Room Combo, Stone Counters, Walk-In Pantry
Heating
- Central
Cooling
- Central Air, Dual
Appliances
- Included: 6 Burner Stove, Built-In Range, Convection Oven, Double Oven, Dishwasher, Electric Oven, Gas Range, Microwave, Refrigerator, Range Hood, Self Cleaning Oven, Water To Refrigerator, Warming Drawer
- Laundry: Inside, Laundry Room, Upper Level
Features
- Breakfast Bar, Built-in Features, Balcony, Breakfast Area, Block Walls, Ceiling Fan(s), Crown Molding, Cathedral Ceiling(s), Separate/Formal Dining Room, Eat-in Kitchen, High Ceilings, Open Floorplan, Pantry, Recessed Lighting, Storage, Bar, Bedroom on Main Level
- Flooring: Carpet, Wood
- Windows: Double Pane Windows, Screens
- Has fireplace: Yes
- Fireplace features: Family Room, Gas Starter, Living Room, Primary Bedroom, Outside
- Common walls with other units/homes: No Common Walls
Interior area
- Total interior livable area: 4,831 sqft
Property
Parking
- Total spaces: 5
- Parking features: Garage - Attached
- Attached garage spaces: 3
- Uncovered spaces: 2
Features
- Levels: Two
- Stories: 2
- Entry location: FIRST FLOOR
- Patio & porch: Concrete, Covered, Deck, Front Porch, Patio
- Exterior features: Barbecue, Rain Gutters
- Has private pool: Yes
- Pool features: Fenced, Gunite, Heated, In Ground, Private, Waterfall, Association
- Has spa: Yes
- Spa features: Heated, In Ground, Private
- Fencing: Stucco Wall,Wrought Iron
- Has view: Yes
- View description: City Lights, Canyon, Hills, Mountain(s), Neighborhood, Panoramic, Trees/Woods
Lot
- Size: 9,862 Square Feet
- Features: Front Yard
Details
- Additional structures: Gazebo, Storage, Workshop, Cabana
- Parcel number: 70136229
- Special conditions: Standard
- Horse amenities: Riding Trail
Construction
Type & style
- Home type: SingleFamily
- Architectural style: Mediterranean
- Property subtype: Single Family Residence
Materials
- Roof: Concrete
Condition
- Turnkey
- New construction: No
- Year built: 2005
Utilities & green energy
- Sewer: Public Sewer
- Water: Public
- Utilities for property: Cable Connected, Electricity Connected, Phone Connected, Sewer Connected, Water Connected
Community & HOA
Community
- Features: Biking, Curbs, Hiking, Horse Trails, Park, Street Lights, Suburban, Sidewalks
- Security: Prewired, Security System, Carbon Monoxide Detector(s), Fire Detection System, Smoke Detector(s)
- Subdivision: Mirador (Mird)
HOA
- Has HOA: Yes
- Amenities included: Clubhouse, Sport Court, Fitness Center, Meeting Room, Picnic Area, Playground, Pool, Spa/Hot Tub, Tennis Court(s), Trail(s)
- HOA fee: $267 monthly
- HOA name: Talega
- HOA phone: 949-448-6050
Location
- Region: San Clemente
Financial & listing details
- Price per square foot: $590/sqft
- Tax assessed value: $1,960,225
- Date on market: 7/7/2026
- Cumulative days on market: 378 days
- Listing terms: Cash,Cash to New Loan,Conventional,FHA
- Inclusions: Washer, Dryer, Stove, (2) Refrigerators, wine refrigerator
- Exclusions: Staging furnishings (available for purchase), Pool table, green wall,
Estimated market value
$2,703,900
$2.57M - $2.84M
$11,999/mo
Price history
| Date | Event | Price |
|---|---|---|
| 9/3/2026 | Contingent | $2,850,000$590/sqft |
Source:  CRMLS #PW26144363 Report a problem CRMLS #PW26144363 Report a problem | ||
| 8/20/2026 | Price change | $2,850,000-2.4%$590/sqft |
Source: CRMLS #PW26144363 Report a problem | ||
| 7/7/2026 | Listed for sale | $2,920,000+72.9%$604/sqft |
Source: CRMLS #PW26144363 Report a problem | ||
| 5/17/2018 | Sold | $1,689,000-6.1%$350/sqft |
Source: Public Record Report a problem | ||
| 4/9/2018 | Pending sale | $1,799,000$372/sqft |
Source: Re/Max Coastal Homes #OC18061401 Report a problem | ||
| 3/16/2018 | Listed for sale | $1,799,000+14%$372/sqft |
Source: Re/Max Coastal Homes #OC18061401 Report a problem | ||
| 6/21/2016 | Sold | $1,578,000-0.1%$327/sqft |
Source: Public Record Report a problem | ||
| 5/19/2016 | Pending sale | $1,579,900+3.6%$327/sqft |
Source: Conrad Realtors Inc #OC16102985 Report a problem | ||
| 5/14/2016 | Listed for sale | $1,525,000+4.6%$316/sqft |
Source: Conrad Realtors Inc #OC16102985 Report a problem | ||
| 12/6/2005 | Sold | $1,458,500$302/sqft |
Source: Public Record Report a problem | ||
Public tax history
| Year | Property taxes | Tax assessment |
|---|---|---|
| 2026 | -- | $1,960,225 +2% |
| 2025 | $26,660 +2% | $1,921,790 +2% |
| 2024 | $26,150 +2.4% | $1,884,108 +2% |
| 2023 | $25,541 +0.6% | $1,847,165 +2% |
| 2022 | $25,379 +2% | $1,810,947 +2% |
| 2021 | $24,878 +1.4% | $1,775,439 +1% |
| 2020 | $24,544 | $1,757,235 +2% |
| 2019 | $24,544 +2.2% | $1,722,780 +5% |
| 2018 | $24,005 +6.1% | $1,641,518 +2% |
| 2017 | $22,624 | $1,609,332 +19.2% |
| 2016 | $22,624 +9.5% | $1,350,000 |
| 2015 | $20,652 +3.1% | $1,350,000 +5.7% |
| 2014 | $20,034 | $1,277,397 +21% |
| 2013 | -- | $1,055,700 |
| 2012 | -- | $1,055,700 +2% |
| 2011 | -- | $1,035,000 |
| 2010 | -- | $1,035,000 |
| 2009 | -- | $1,035,000 -23.6% |
| 2008 | -- | $1,354,000 -9% |
| 2007 | -- | $1,487,415 +2% |
| 2006 | -- | $1,458,250 +380.4% |
| 2005 | -- | $303,528 +2% |
| 2004 | -- | $297,577 |
Find assessor info on the county website
Monthly payment
Est. payment
Payment breakdown
Explore the cost of this home by adjusting the details. Changes won't be saved.Climate risks
Neighborhood: 92673
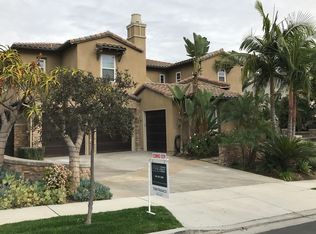
- $2,968,8005 bd6 ba4.7k sqft38 Via Divertirse, San Clemente, CA 92673Off Market
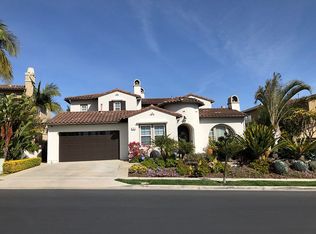
- $2,953,5005 bd5 ba4.6k sqft34 Via Divertirse, San Clemente, CA 92673Off Market
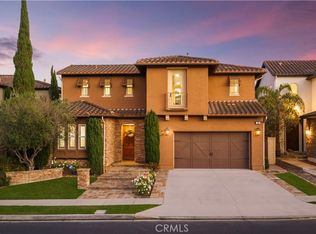
- $2,405,0005 bd4 ba3.8k sqft40 Via Divertirse, San Clemente, CA 92673Off Market
- $2,443,8004 bd3 ba3.7k sqft32 Via Divertirse, San Clemente, CA 92673Off Market
Similar homes
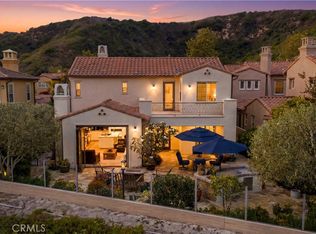
- $2,800,0005 bd5 ba4k sqft32 Corte El Brazo, San Clemente, CA 92673For Sale
 MLS ID #CV26171601, Jing Qin, PINNACLE REAL ESTATE GROUP. CRMLS
 - $2,100,0005 bd4 ba3.2k sqft15 Calle Saltamontes, San Clemente, CA 92673For Sale
 MLS ID #OC26149727, William White, eXp Realty of California, Inc.. CRMLS
 - $2,499,0004 bd4 ba3.7k sqft21 Via Jubilar, San Clemente, CA 92673For Sale
 MLS ID #OC26148539, Dave Archuletta, Avenor Real Estate. CRMLS
 - $3,199,0005 bd7 ba4.3k sqft31800 Paseo Tarazona, San Juan Capistrano, CA 92675For Sale
 MLS ID #PW26160409, Kathleen Tedesco, Compass. CRMLS
Local buyer's agents are ready to help
