Skip main navigation
Off market
  • $524,900

    36 Victory Cres, Milford, CT 06460

    3beds
    1,710sqft
    SingleFamily
    Built in 1942
    8,276 Square Feet Lot
    $524,900 Zestimate®
    $307/sqft
    $3,496 Estimated rent

    Home value

    $524,900

    $499,000 - $556,000

    $3,496/mo

    Zestimate® history
    Loading
    Loading...

    Owner options

    List your home for rent

    $3,496/mo

    Rent Zestimate®

    Find your next renter with Zillow Rental Manager. Plus, with online applications, you can quickly screen prospective tenants – for free.

    Learn more

    $3,496/mo

    Rent Zestimate®

    Refinance and save

    $3,769/mo

    Est. payment

    Refinancing to a lower rate could help reduce your monthly payments and save thousands over the life of the loan.

    See today's rates

    $3,769/mo

    Est. payment

    Explore your selling options

    Work with a Zillow partner agent

    Leverage their expertise and Zillow's premium Showcase listings to get your home seen by more buyers.

    Get started

    List with your own agent

    Get your home in front of millions of buyers by listing it on Zillow.

    Learn how to do it

    Sell it yourself

    Take full control of how buyers see your home on Zillow by listing For Sale by Owner (FSBO).

    List your home

    What's special

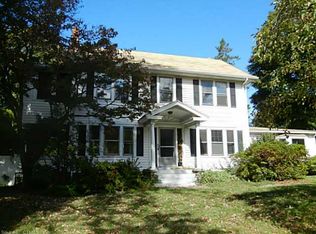
    Lucky you! You've just found your beautiful new home with a fabulous location! Move right in to this beautifully updated 3/4 bedroom, 2 full bath Custom Cape filled with charm and character, perfectly situated on a quiet cul-de-sac and just a short walk to downtown and train. Enjoy the spacious living room and a huge kitchen with newer stainless appliances, plenty of cabinets and countertops, a gorgeous solid wood beam and skylight! 2 bedrooms and a beautifully remodeled bath complete the first floor! Upstairs you will find new carpets, vaulted ceilings, stained glass accents and another remodeled full bath, 2 additional bedrooms and a bonus room that makes for a great office, workout room or even a large walkin closet! There is even more space in the finished lower level family room! The newer extra large trex deck overlooks a lovely private yard and fire pit, great for entertaining! Gorgeous Hardwood floors, Freshly painted interior, Nest thermostat, Garage with two 240vac outlets and much more! Great location close to shopping, restaurants, beaches, downtown, train and major highways. Hurry.

    This property is off market, which means it's not currently listed for sale or rent on Zillow. This may be different from what's available on other websites or public sources.
    Facts & features

    Interior

    Bedrooms & bathrooms
    • Bedrooms: 3
    • Bathrooms: 2
    • Full bathrooms: 2
    Heating
    • Forced air, Oil
    Cooling
    • None
    Appliances
    • Included: Dishwasher, Dryer, Microwave, Range / Oven, Refrigerator, Washer
    • Laundry: Lower Level
    Features
    • Wired for Data, Bonus Room
    • Flooring: Tile, Carpet, Hardwood
    • Doors: Storm Door(s)
    • Windows: Thermopane Windows
    • Basement: Unfinished
    • Attic: Storage
    Interior area
    • Total interior livable area: 1,710 sqft
    • Finished area below ground: 360

    Property

    Parking
    • Total spaces: 1
    • Parking features: Garage - Detached
    Features
    • Patio & porch: Deck
    • Exterior features: Vinyl
    • Waterfront features: Not Applicable
    Lot
    • Size: 8,276 sqft
    • Features: Level, Cul-de-Sac
    Details
    • Parcel number: MILFM53B306L7
    • Zoning: RES

    Construction

    Type & style
    • Home type: SingleFamily
    • Architectural style: CAPE COD
    Materials
    • Roof: Asphalt
    Condition
    • Year built: 1942

    Utilities & green energy

    • Sewer: Public Sewer
    • Water: Public Water Connected

    Community & neighborhood

    Security
    • Security features: Security System
    Location
    • Region: Milford

    HOA & financial

    Other financial information
    • Total actual rent: 299900

    Other

    Other facts
    • Sewer: Public Sewer
    • Heating: Forced Air, Oil
    • Zoning: RES
    • Appliances: Dishwasher, Refrigerator, Dryer, Microwave, Washer, Oven/Range
    • Roof: Asphalt
    • GarageYN: true
    • Basement: Partially Finished, Full
    • AssociationYN: 0
    • HeatingYN: true
    • PatioAndPorchFeatures: Deck
    • CommunityFeatures: Playground, Medical Facilities, Public Transportation, Shopping/Mall, Library
    • RoomsTotal: 8
    • ConstructionMaterials: Frame, Vinyl Siding
    • LotFeatures: Level, Cul-de-Sac
    • SecurityFeatures: Security System
    • ParkingFeatures: Detached Garage
    • DoorFeatures: Storm Door(s)
    • ArchitecturalStyle: CAPE COD
    • Attic: Storage
    • LaundryFeatures: Lower Level
    • BelowGradeFinishedArea: 360
    • InteriorFeatures: Wired for Data, Bonus Room
    • YearBuiltSource: Public Records
    • WindowFeatures: Thermopane Windows
    • FoundationDetails: Concrete
    • WaterSource: Public Water Connected
    • WaterfrontFeatures: Not Applicable
    • TotalActualRent: 299900.00
    • MlsStatus: Show

    Price history

    DateEventPrice
    4/15/2020Sold$310,000+3.4%$181/sqft
    Source: Smart MLS #170272940 Report a problem
    3/11/2020Pending sale$299,900$175/sqft
    Source: RE/MAX Right Choice #170272940 Report a problem
    3/9/2020Listed for sale$299,900+29%$175/sqft
    Source: RE/MAX Right Choice #170272940 Report a problem
    7/1/2014Sold$232,500-7%$136/sqft
    Source: Smart MLS #N348739 Report a problem
    5/2/2014Listed for sale$249,900+69%$146/sqft
    Source: RE/MAX RIGHT CHOICE #N348739 Report a problem
    12/2/1998Sold$147,900$86/sqft
    Source: Public Record Report a problem

    Public tax history

    YearProperty taxesTax assessment
    2025$6,636 +1.4%$224,580
    2024$6,544 +7.2%$224,580
    2023$6,102 +2%$224,580
    2022$5,985 +30.2%$224,580 +35.1%
    2021$4,596 +3%$166,210 +3.2%
    2020$4,460 -0.1%$161,120
    2019$4,465 -0.1%$161,120
    2018$4,469 -0.2%$161,120
    2017$4,478 -8.3%$161,120 -8.1%
    2016$4,883 -0.1%$175,400
    2015$4,890 +2.4%$175,400
    2014$4,774 +3.6%$175,400
    2013$4,610 +2.7%$175,400
    2012$4,490 +4.3%$175,400 +17.7%
    2011$4,305 +1.6%$149,010
    2010$4,238 +3.4%$149,010
    2009$4,098 -2.6%$149,010
    2008$4,207 +4.2%$149,010 +17.2%
    2007$4,038 +19.3%$127,110 +20.8%
    2005$3,386 +10.2%$105,210
    2003$3,072 +8.7%$105,210
    2001$2,826 $105,210

    Find assessor info on the county website

    Neighborhood: 06460

    Nearby schools

    GreatSchools rating
    Schools provided by the listing agent
    • Elementary: Mathewson
    • Middle: Meadowside
    • High: Law

    Source: The MLS. This data may not be complete. We recommend contacting the local school district to confirm school assignments for this home.

    Get pre-qualified for a loan
    At Zillow Home Loans, we can pre-qualify you in as little as 5 minutes with no impact to your credit score.

    An equal housing lender. NMLS #10287.

    Sell for more on Zillow
    Get a Zillow Showcase℠ listing at no additional cost and you could sell for .
    $524,900
    2% more
    +$10,498
    With Zillow Showcase(estimated)
    $535,398