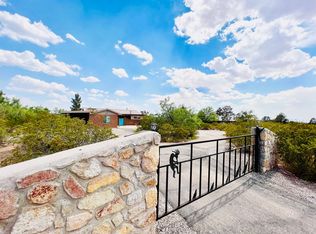
This Breathtaking Home offers Over 2800 Square Feet, 4 Bedrooms, 3 Baths, Office, Two Living Areas, Sunroom, A Well Appointed Kitchen with Granite and SS Appliances, Island and Breakfast Nook. Master Suite offers Lavish Bathroom and Fireplace! Remaining Bedrooms are of Great Size to fit Large Bedroom Furniture. There's a 2 Car Garage Plus a Third Detached Garage / Workshop with Power too! Enjoy the Beautiful New Mexico Sunsets from the Comfort of Your Sunroom or Your Outdoor Patio . Situated on a Corner Lot with Approx. .86 Acre, Circular Drive in Front of the Home and an Additional Driveway on the Side Leading Into your Garage. Home Has Been Meticulously Maintained and Would Be the Perfect Place to Call Home! Call Today for your Private Showing
Sold
Price Unknown
36 Villa Lucia St, La Luz, NM 88337
5beds
3baths
2,838sqft
Single Family Residence
Built in 1978
0.87 Acres Lot
$320,900 Zestimate®
$--/sqft
$2,952 Estimated rent
Home value
$320,900
$273,000 - $366,000
$2,952/mo
Zestimate® history
Owner options
List your home for rent
$2,952/mo
Rent Zestimate®
Find your next renter with Zillow Rental Manager. Plus, with online applications, you can quickly screen prospective tenants – for free.
$2,952/mo
Rent Zestimate®
Refinance and save
Refinancing to a lower rate could help reduce your monthly payments and save thousands over the life of the loan.
Explore your selling options
Work with a Zillow partner agent
Leverage their expertise and Zillow's premium Showcase listings to get your home seen by more buyers.
Get startedList with your own agent
Get your home in front of millions of buyers by listing it on Zillow.
Learn how to do itSell it yourself
Take full control of how buyers see your home on Zillow by listing For Sale by Owner (FSBO).
List your homeWhat's special
Zillow last checked:
Listing updated:
Listed by:
Sonya Roberts 575-430-3293,
ERA Simmons Real Estate 575-437-9927,
Kriston Roberts,
ERA Simmons Real Estate
Bought with:
Elain Tucker
ERA Simmons Real Estate
Source: OCMLS,MLS#: 168085
Facts & features
Interior
Bedrooms & bathrooms
- Bedrooms: 5
- Bathrooms: 3
Rooms
- Room types: Dining Room, Living Room, Den
Bedroom 1
- Area: 231.4
- Dimensions: 17.8 x 13
Bedroom 2
- Area: 128.96
- Dimensions: 12.4 x 10.4
Bedroom 3
- Area: 111.1
- Dimensions: 11.11 x 10
Bedroom 4
- Area: 121.38
- Dimensions: 11.9 x 10.2
Bathroom
- Features: Double Vanity, Soaking Tub, Shower, Tub and Shower
Dining room
- Area: 180.93
- Dimensions: 16.3 x 11.1
Kitchen
- Area: 160.95
- Dimensions: 11.1 x 14.5
Living room
- Area: 306.18
- Dimensions: 18.9 x 16.2
Office
- Area: 173.99
- Dimensions: 13.7 x 12.7
Heating
- Forced Air
Cooling
- Central Air
Appliances
- Included: Disposal, Dryer, Dishwasher, Microwave, Refrigerator, Free-Standing Range/Oven, Washer, Gas Water Heater, Water Softener, Reverse Osmosis, Self Cleaning Oven
- Laundry: Washer Hookup
Features
- Eat-in Kitchen, Sunken Rooms, Sunroom, Walk-In Closet(s), Granite Counters, Split Floor Plan, Ceiling Fan(s)
- Flooring: Concrete, Partial Carpet, Tile
- Windows: Partial Window Coverings
- Has fireplace: Yes
- Fireplace features: Living Room, Bedroom
Interior area
- Total structure area: 2,838
- Total interior livable area: 2,838 sqft
Property
Parking
- Total spaces: 3
- Parking features: No Carport, Garage, Garage Door Opener, RV Access/Parking
- Has garage: Yes
Features
- Levels: One
- Stories: 1
- Patio & porch: Covered, Porch Covered
- Fencing: Block
Lot
- Size: 0.87 Acres
- Dimensions: 0.860
- Features: Desert Front, Desert Back, Sprinklers In Rear, Wooded, Garden, Corner Lot, 1/2 To 1.0 Acre
Details
- Additional structures: Workshop With Power
- Zoning description: Single Family,Restrict.Covnts
Construction
Type & style
- Home type: SingleFamily
- Property subtype: Single Family Residence
Materials
- Slump Block, Wood
- Foundation: Slab
- Roof: Shingle
Condition
- Year built: 1978
Utilities & green energy
- Electric: Public
- Sewer: Septic Tank
- Water: Association
Community & HOA
Location
- Region: La Luz
Financial & listing details
- Date on market: 8/12/2023
- Listing terms: VA Loan,Conventional,FHA,Cash
Price history
| Date | Event | Price |
|---|---|---|
| 8/20/2024 | Listing removed | -- |
Source:  OCMLS #169402 Report a problem OCMLS #169402 Report a problem | ||
| 7/29/2024 | Price change | $389,900-1.5%$137/sqft |
Source: OCMLS #169402 Report a problem | ||
| 7/11/2024 | Price change | $395,700-1%$139/sqft |
Source: OCMLS #169402 Report a problem | ||
| 5/29/2024 | Listed for sale | $399,700+0.2%$141/sqft |
Source: OCMLS #169402 Report a problem | ||
| 8/11/2023 | Sold | -- |
Source: OCMLS #168085 Report a problem | ||
| 7/6/2023 | Contingent | $399,000$141/sqft |
Source: OCMLS #168085 Report a problem | ||
| 6/25/2023 | Listed for sale | $399,000-10.3%$141/sqft |
Source: OCMLS #168085 Report a problem | ||
| 6/25/2023 | Listing removed | $445,000$157/sqft |
Source: OCMLS #167812 Report a problem | ||
| 5/1/2023 | Listed for sale | $445,000$157/sqft |
Source: OCMLS #167812 Report a problem | ||
Public tax history
Tax history is unavailable.
Neighborhood: 88337
Nearby homes
- $--2 bd2 ba1.4k sqft28 Villa Lucia, La Luz, NM 88337Sold
- $319,1003 bd2 ba1.9k sqft29 Villa Lucia, La Luz, NM 88337Off Market
- $225,9003 bd2 ba1.5k sqft25 Villa Lucia, La Luz, NM 88337Off Market
- $323,7004 bd2 ba2.1k sqft32 Villa Lucia, La Luz, NM 88337Off Market
- $268,6002 bd2 ba1.6k sqft26 Villa Lucia, La Luz, NM 88337Off Market
- $381,9003 bd2 ba2k sqft33 Villa Lucia, La Luz, NM 88337Off Market
- $242,3003 bd2 ba1.8k sqft12 Avenida Seery, La Luz, NM 88337Off Market
- $353,5003 bd2 ba2k sqft33 Villa Lucia, La Luz, NM 88337Off Market
- $343,8003 bd2 ba2.1k sqft22 Villa Lucia, La Luz, NM 88337Off Market
Nearby schools
GreatSchools rating
- 6/10La Luz Elementary SchoolGrades: K-5Distance: 0.9 mi
- 7/10Chaparral Middle SchoolGrades: 6-8Distance: 4.4 mi
- 7/10Alamogordo High SchoolGrades: 9-12Distance: 5.3 mi
Sell for more on Zillow
Get a Zillow Showcase℠ listing at no additional cost and you could sell for .
$320,900
2% more
+$6,418
With Zillow Showcase(estimated)
$327,318
- New Mexico
- Otero County
- La Luz
- 88337
- 36 Villa Lucia St
Nearby cities
Nearby zip codes
Other La Luz Topics
