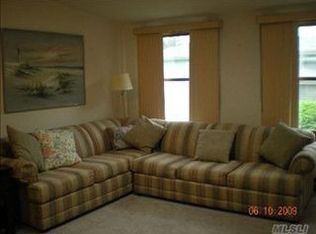
Welcome to this well maintained two bedroom two bath one-level, ranch style home in the 55+ community of Greenwood Village. This home offers a spacious living room, separate dining area and kitchen with patio sliders opening to the rear deck with private backyard. This home also features two bedrooms and two full baths, with the primary bedroom large enough to accommodate a king size bed. The primary bath has a walk-in shower and the second bath includes the washer/dryer and hot water heater. The private driveway in front provides convenient parking for one car outside plus one car inside the garage. Beyond the home, Greenwood Village offers an array of community amenities, including a clubhouse, pool, fitness center, tennis courts, walking trails, and a calendar full of activities and social events. There is even a bus service that takes residents shopping, to houses of worship and to other scheduled destinations. All purchases are cash only and community application approval is required.,
Sold for $175,000
$175,000
36 Village Circle E, Manorville, NY 11949
2beds
1,102sqft
Condominium, Residential
Built in 1984
-- sqft lot
$-- Zestimate®
$159/sqft
$3,175 Estimated rent
Home value
Not available
Estimated sales range
Not available
$3,175/mo
Zestimate® history
Owner options
List your home for rent
$3,175/mo
Rent Zestimate®
Find your next renter with Zillow Rental Manager. Plus, with online applications, you can quickly screen prospective tenants – for free.
$3,175/mo
Rent Zestimate®
Refinance and save
$2,765/mo
Est. payment
Refinancing to a lower rate could help reduce your monthly payments and save thousands over the life of the loan.
$2,765/mo
Est. payment
Explore your selling options
Work with a Zillow partner agent
Leverage their expertise and Zillow's premium Showcase listings to get your home seen by more buyers.
Get startedList with your own agent
Get your home in front of millions of buyers by listing it on Zillow.
Learn how to do itSell it yourself
Take full control of how buyers see your home on Zillow by listing For Sale by Owner (FSBO).
List your homeWhat's special
Zillow last checked:
Listing updated:
Listed by:
Vivian M. DeBlasi CBR WCR 631-258-0483,
Gateway to The Hamptons R E 631-325-3449
Bought with:
Jill L. Garton, 10401277629
Signature Premier Properties
Source: OneKey® MLS as distributed by MLS GRID,MLS#: 1016216
Facts & features
Interior
Bedrooms & bathrooms
- Bedrooms: 2
- Bathrooms: 2
- Full bathrooms: 2
Bedroom 1
- Level: First
Bathroom 1
- Level: First
Bathroom 2
- Level: First
Dining room
- Level: First
Living room
- Level: First
Heating
- Baseboard, Electric
Cooling
- Wall/Window Unit(s)
Appliances
- Included: Dishwasher, Dryer, Electric Range, Refrigerator, Washer
- Laundry: In Bathroom
Features
- First Floor Bedroom, First Floor Full Bath
- Attic: Unfinished
Interior area
- Total structure area: 1,102
- Total interior livable area: 1,102 sqft
Property
Parking
- Total spaces: 1
- Parking features: Driveway, Garage, Garage Door Opener
- Garage spaces: 1
- Has uncovered spaces: Yes
Features
- Levels: One
- Patio & porch: Deck
- Pool features: Community
Details
- Parcel number: 0200677100100162000
- Special conditions: None
Construction
Type & style
- Home type: Condo
- Architectural style: Other
- Property subtype: Condominium, Residential
Condition
- Actual
- Year built: 1984
Details
- Builder model: Ranch style
Utilities & green energy
- Sewer: Shared Septic
- Water: Public
- Utilities for property: Electricity Connected
Community & HOA
Community
- Senior community: Yes
- Subdivision: Greenwood Village
HOA
- Has HOA: Yes
- Amenities included: Clubhouse, Fitness Center, Gated, Landscaping, Maintenance Grounds, Parking, Pool, Recreation Facilities, Snow Removal, Tennis Court(s), Trash
- Services included: Common Area Maintenance, Maintenance Grounds, Pool Service, Sewer, Snow Removal, Trash, Water
- HOA fee: $1,755 monthly
- HOA phone: 631-878-4200
Location
- Region: Manorville
Financial & listing details
- Price per square foot: $159/sqft
- Tax assessed value: $232,083
- Annual tax amount: $5,196
- Date on market: 6/20/2026
- Cumulative days on market: 13 days
- Listing agreement: Exclusive Right To Sell
- Electric utility on property: Yes
Price history
| Date | Event | Price |
|---|---|---|
| 7/31/2026 | Sold | $175,000$159/sqft |
Source:  OneKey® MLS as distributed by MLS GRID #1016216 Report a problem OneKey® MLS as distributed by MLS GRID #1016216 Report a problem | ||
| 7/7/2026 | Pending sale | $175,000$159/sqft |
Source: OneKey® MLS as distributed by MLS GRID #1016216 Report a problem | ||
| 7/3/2026 | Listing removed | $175,000$159/sqft |
Source: OneKey® MLS as distributed by MLS GRID #1016216 Report a problem | ||
| 6/20/2026 | Listed for sale | $175,000+250.7%$159/sqft |
Source: OneKey® MLS as distributed by MLS GRID #1016216 Report a problem | ||
| 9/13/2017 | Listing removed | $49,900$45/sqft |
Source: Bel Breeze Real Estate Inc #2961049 Report a problem | ||
| 8/5/2017 | Listed for sale | $49,900-23.2%$45/sqft |
Source: Bel Breeze Real Estate Inc #2961049 Report a problem | ||
| 9/26/2015 | Listing removed | $65,000$59/sqft |
Source: Bel Breeze Real Estate Inc #2775928 Report a problem | ||
| 7/1/2015 | Listed for sale | $65,000$59/sqft |
Source: Bel Breeze Real Estate Inc #2775928 Report a problem | ||
Public tax history
| Year | Property taxes | Tax assessment |
|---|---|---|
| 2025 | -- | $1,114 |
| 2024 | -- | $1,114 |
| 2023 | -- | $1,114 |
| 2022 | -- | $1,114 |
| 2021 | -- | $1,114 |
| 2020 | -- | $1,114 |
| 2019 | -- | $1,114 |
| 2018 | -- | $1,114 |
| 2017 | $4,079 | $1,114 |
| 2016 | -- | $1,114 |
| 2015 | -- | $1,114 |
| 2014 | -- | $1,114 |
| 2013 | -- | $1,114 |
| 2012 | -- | $1,114 |
| 2011 | -- | $1,114 |
| 2010 | -- | $1,114 |
| 2009 | -- | $1,114 |
| 2008 | -- | $1,114 |
| 2007 | $3,036 +17.1% | $1,114 |
| 2005 | $2,592 +0.1% | $1,114 |
| 2004 | $2,589 +5.1% | $1,114 |
| 2003 | $2,464 +566.9% | $1,114 |
| 2002 | $370 | $1,114 |
Find assessor info on the county website
Neighborhood: 11949
Nearby homes
- $221,4002 bd2 ba-- sqft34 Village Cir E, Manorville, NY 11949Off Market
- $239,6002 bd2 ba-- sqft38 Village Cir E, Manorville, NY 11949Off Market
- $215,0002 bd2 ba1k sqft3 Limetree Dr, Manorville, NY 11949Sold

- $237,3002 bd2 ba800 sqft5 Limetree Dr, Manorville, NY 11949Off Market

- $245,0002 bd2 ba1.5k sqft1 Limetree Dr, Manorville, NY 11949Off Market
- $169,1001 bd1 ba-- sqft32 Village Cir E, Manorville, NY 11949Off Market
- $280,900-- bd-- ba-- sqftRailroad Ave, Manorville, NY 11949Off Market
- $398,300-- bd-- ba-- sqftRailroad Ave, Manorville, NY 11949Off Market
Nearby schools
GreatSchools rating
- 6/10Eastport Elementary SchoolGrades: 3-6Distance: 3.5 mi
- 8/10Eastport South Manor Junior Senior High SchoolGrades: 7-12Distance: 1.8 mi
Schools provided by the listing agent
- Elementary: Eastport Elementary School
- Middle: Eastport-South Manor Jr-Sr Hs
- High: Eastport-South Manor Jr-Sr Hs
Source: OneKey® MLS as distributed by MLS GRID. This data may not be complete. We recommend contacting the local school district to confirm school assignments for this home.
- New York
- Suffolk County
- Manorville
- 11949
- 36 Village Circle E
Nearby cities
Nearby zip codes
Other Manorville Topics
