Excellent opportunity to own a desirable corner-unit 2 bdrms/1.5 baths townhouse in sought-after Natick Village. The abundant natural light and an extra sense of privacy truly set it apart from the rest. First floor has an open concept design with an inviting kitchen, half bath, living/dining area with recessed lights flows seamlessly to your own private-fenced patio perfect for pets, relaxation or outdoor entertaining. Upstairs, two well appointed bedrooms with ample closet space, and a full bath offer peaceful retreats. Beyond your front door, enjoy a lifestyle of leisure with exclusive access to many community amenities, including an inground swimming pool, professional tennis & pickleball courts and a fitness room. EV charges and laundry facilities on site. Commuting is a breeze with the commuter train station just minutes walk away. Close to highway, shops & restaurants. A must see property!
Sold for $402,000
$402,000
36 Village Hill Ln #36, Natick, MA 01760
2beds
960sqft
Condominium, Townhouse
Built in 1987
-- sqft lot
$399,900 Zestimate®
$419/sqft
$2,399 Estimated rent
Home value
$399,900
$372,000 - $428,000
$2,399/mo
Zestimate® history
Owner options
List your home for rent
$2,399/mo
Rent Zestimate®
Find your next renter with Zillow Rental Manager. Plus, with online applications, you can quickly screen prospective tenants – for free.
$2,399/mo
Rent Zestimate®
Refinance and save
$3,047/mo
Est. payment
Refinancing to a lower rate could help reduce your monthly payments and save thousands over the life of the loan.
$3,047/mo
Est. payment
Explore your selling options
Work with a Zillow partner agent
Leverage their expertise and Zillow's premium Showcase listings to get your home seen by more buyers.
Get startedList with your own agent
Get your home in front of millions of buyers by listing it on Zillow.
Learn how to do itSell it yourself
Take full control of how buyers see your home on Zillow by listing For Sale by Owner (FSBO).
List your homeWhat's special
Open concept designInviting kitchenInground swimming poolHalf bathAbundant natural light
Zillow last checked:
Listing updated:
Listed by:
Anita Sung 781-690-2187,
Shea Realty Group 781-881-4000
Bought with:
CASTLES UNLIMITED TEAM
eXp Realty LLC
Source: MLS PIN,MLS#: 73541876
Facts & features
Interior
Bedrooms & bathrooms
- Bedrooms: 2
- Bathrooms: 2
- Full bathrooms: 1
- 1/2 bathrooms: 1
Primary bedroom
- Features: Closet, Flooring - Wall to Wall Carpet
- Level: Second
- Area: 143.75
- Dimensions: 12.5 x 11.5
Bedroom 2
- Features: Closet, Flooring - Wall to Wall Carpet
- Level: Second
- Area: 125
- Dimensions: 12.5 x 10
Bathroom 1
- Features: Bathroom - Half, Flooring - Stone/Ceramic Tile
- Level: First
- Area: 19.5
- Dimensions: 3 x 6.5
Bathroom 2
- Features: Bathroom - Full, Bathroom - Tiled With Tub & Shower, Flooring - Stone/Ceramic Tile
- Level: Second
- Area: 56.25
- Dimensions: 7.5 x 7.5
Kitchen
- Features: Flooring - Stone/Ceramic Tile, Countertops - Upgraded, Stainless Steel Appliances
- Level: Main,First
- Area: 78.75
- Dimensions: 7.5 x 10.5
Living room
- Features: Bathroom - Half, Flooring - Wall to Wall Carpet, Exterior Access, Open Floorplan, Recessed Lighting, Slider
- Level: Main,First
- Area: 285
- Dimensions: 15 x 19
Heating
- Forced Air, Heat Pump, Electric
Cooling
- Central Air
Appliances
- Included: Range, Dishwasher, Disposal, Microwave, Refrigerator
Features
- Flooring: Tile, Carpet
- Has basement: No
- Has fireplace: No
- Common walls with other units/homes: End Unit,Corner
Interior area
- Total structure area: 960
- Total interior livable area: 960 sqft
- Finished area above ground: 960
Property
Parking
- Total spaces: 2
- Parking features: Off Street
- Uncovered spaces: 2
Features
- Patio & porch: Patio
- Exterior features: Patio, Fenced Yard
- Pool features: Association, In Ground
- Fencing: Fenced
Details
- Parcel number: M:00000047 P:00036VHL,672347
- Zoning: PCD
Construction
Type & style
- Home type: Townhouse
- Property subtype: Condominium, Townhouse
Condition
- Year built: 1987
Utilities & green energy
- Sewer: Public Sewer
- Water: Public
- Utilities for property: for Electric Range, for Electric Oven
Community & HOA
Community
- Features: Public Transportation, Shopping, Pool, Tennis Court(s), Park, Walk/Jog Trails, Medical Facility, Laundromat, Bike Path, Conservation Area, Highway Access, House of Worship, Private School, Public School, T-Station
HOA
- Amenities included: Pool, Laundry, Tennis Court(s), Fitness Center
- Services included: Water, Sewer, Insurance, Maintenance Structure, Road Maintenance, Maintenance Grounds, Reserve Funds
- HOA fee: $416 monthly
Location
- Region: Natick
Financial & listing details
- Price per square foot: $419/sqft
- Tax assessed value: $380,000
- Annual tax amount: $4,545
- Date on market: 9/1/2026
Price history
| Date | Event | Price |
|---|---|---|
| 8/31/2026 | Sold | $402,000-1.5%$419/sqft |
Source: MLS PIN #73541876 Report a problem | ||
| 7/24/2026 | Pending sale | $408,000$425/sqft |
Source: MLS PIN #73541876 Report a problem | ||
| 7/19/2026 | Contingent | $408,000$425/sqft |
Source: MLS PIN #73541876 Report a problem | ||
| 6/25/2026 | Listed for sale | $408,000$425/sqft |
Source: MLS PIN #73541876 Report a problem | ||
| 6/25/2026 | Listing removed | $408,000$425/sqft |
Source: MLS PIN #73514321 Report a problem | ||
| 5/13/2026 | Contingent | $408,000$425/sqft |
Source: MLS PIN #73514321 Report a problem | ||
| 5/7/2026 | Listed for sale | $408,000$425/sqft |
Source: MLS PIN #73514321 Report a problem | ||
| 5/21/2020 | Listing removed | $1,850$2/sqft |
Source: Waybridge Realty #72656629 Report a problem | ||
| 5/15/2020 | Price change | $1,850+2.8%$2/sqft |
Source: Waybridge Realty #72656629 Report a problem | ||
| 4/20/2020 | Listed for rent | $1,800$2/sqft |
Source: Supreme Property Solutions #72643989 Report a problem | ||
Public tax history
Tax history is unavailable.
Neighborhood: 01760
Nearby homes
- $440,0002 bd2 ba960 sqft44 Village Hill Ln UNIT 44, Natick, MA 01760Sold

- $434,1002 bd2 ba960 sqft40 Village Hill Ln, Natick, MA 01760Off Market

- $430,1002 bd2 ba961 sqft46 Village Hill Ln, Natick, MA 01760Off Market
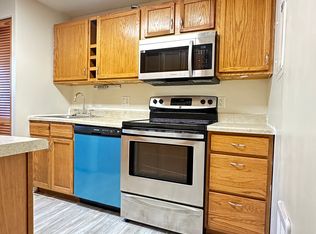
- $411,0002 bd2 ba960 sqft34 Village Hill Ln #34, Natick, MA 01760Sold
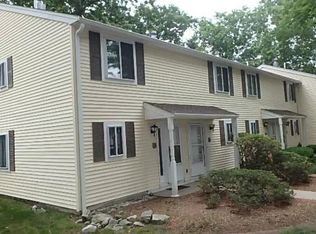
- $410,6002 bd2 ba960 sqft32 Village Hill Ln, Natick, MA 01760Off Market
- $291,3001 bd1 ba778 sqft4 Village Hill Ln APT 14, Natick, MA 01760Off Market
- $293,8001 bd1 ba778 sqft4 Village Hill Ln APT 15, Natick, MA 01760Off Market
- $291,3001 bd1 ba778 sqft4 Village Hill Ln APT 17, Natick, MA 01760Off Market
Nearby schools
GreatSchools rating
- 9/10J F Kennedy Middle SchoolGrades: 5-8Distance: 1.1 mi
- 9/10Natick High SchoolGrades: PK,9-12Distance: 1.7 mi
- 9/10BrownGrades: K-4Distance: 1.2 mi
Schools provided by the listing agent
- Elementary: Brown
- Middle: Kennedy
- High: Natick High
Source: MLS PIN. This data may not be complete. We recommend contacting the local school district to confirm school assignments for this home.
Get a cash offer in 3 minutes
Find out how much your home could sell for in as little as 3 minutes with a no-obligation cash offer.
Estimated market value
$399,900
Get a cash offer in 3 minutes
Find out how much your home could sell for in as little as 3 minutes with a no-obligation cash offer.
Estimated market value
$399,900
- Massachusetts
- Middlesex County
- Natick
- 01760
- 36 Village Hill Ln Unit 36
