Property was on HOLD for two weeks and now back. Village Parkway is a highly sought-after community nestled in the quiet area of Ocean Park, known for its diverse mix of residents ranging from young families to retirees. Spanning 8 acres, this unique development in Santa Monica is distinguished by its mature 40-year-old trees, meandering paths, multiple gardens, community pool, spa, tennis court, and a communal room. Unit 36 enjoys a serene location near the tennis court. The entrance opens to a spacious step-down living room, complemented by an adjoining powder room and large dining area. Direct access from a sizable private double garage, custom-built shelving and a laundry area. Updated in the 80's kitchen featuring custom cabinets, stone-like countertops, a built-in oven and microwave, gas range, and custom-built desk area. Upstairs, primary bedroom boasts a private balcony, generous walk-in closet, and an adjoining bathroom with a soak tub and shower. The bright second bedroom includes a large closet and an adjoining sink with a separate toilet and shower room. The HOA fee of $590 includes earthquake insurance, internet with HBO & Showtime, water, and trash services. The complex has been well-maintained, with re-roofing completed in 2013 and 2023, exterior painting in 2016, and termite tenting in 2017. It also offers easy access to freeways and the beach. The unit has been freshly painted, with most faucets replaced and some light fixtures updated, making it move-in ready.
Sold for $1,300,000
Tax assessed value
$1,300,000
36 Village Pkwy, Santa Monica, CA 90405
2beds
1,263sqft
Residential, Condominium, Townhouse
Built in 1974
8.54 Acres Lot
$1,265,100 Zestimate®
$1,029/sqft
$4,337 Estimated rent
Home value
$1,265,100
$1.16M - $1.38M
$4,337/mo
Zestimate® history
Owner options
List your home for rent
$4,337/mo
Rent Zestimate®
Find your next renter with Zillow Rental Manager. Plus, with online applications, you can quickly screen prospective tenants – for free.
$4,337/mo
Rent Zestimate®
Refinance and save
$8,988/mo
Est. payment
Refinancing to a lower rate could help reduce your monthly payments and save thousands over the life of the loan.
$8,988/mo
Est. payment
Explore your selling options
Work with a Zillow partner agent
Leverage their expertise and Zillow's premium Showcase listings to get your home seen by more buyers.
Get startedList with your own agent
Get your home in front of millions of buyers by listing it on Zillow.
Learn how to do itSell it yourself
Take full control of how buyers see your home on Zillow by listing For Sale by Owner (FSBO).
List your homeWhat's special
Tennis courtCommunity poolMeandering pathsBright second bedroomGenerous walk-in closetLarge dining areaCustom-built shelving
Zillow last checked:
Listing updated:
Listed by:
Ashley Wrobel DRE # 00935812 310-395-6028,
Keller Williams Los Angeles 310-482-2200
Bought with:
Jonathan Pearson, DRE # 01914386
Douglas Elliman
Source: CLAW,MLS#: 24-430139
Facts & features
Interior
Bedrooms & bathrooms
- Bedrooms: 2
- Bathrooms: 3
- Full bathrooms: 1
- 3/4 bathrooms: 1
- 1/2 bathrooms: 1
Rooms
- Room types: Atrium, Entry, Patio Enclosed, Office, Living Room, Dining Area
Bedroom
- Features: Walk-In Closet(s)
- Level: Upper
Bathroom
- Features: Linen Closet, Low Flow Shower(s), Low Flow Toilet(s), Powder Room, Shower and Tub, Shower Stall, Tile
Heating
- Central, Natural Gas
Cooling
- Air Conditioning, Central Air
Appliances
- Included: Range, Oven, Microwave, Electric Oven, Dryer, Disposal, Exhaust Fan, Washer, Range/Oven, Gas Water Heater, Water Heater Unit
- Laundry: In Garage
Features
- Built-in Features, Cathedral-Vaulted Ceilings, Turnkey, High Ceilings, Built-Ins, Dining Area
- Flooring: Carpet, Linoleum
- Doors: Sliding Doors, Insulated Doors
- Number of fireplaces: 1
- Fireplace features: Decorative
Interior area
- Total structure area: 1,263
- Total interior livable area: 1,263 sqft
Property
Parking
- Total spaces: 2
- Parking features: Garage Is Attached
- Attached garage spaces: 2
Features
- Levels: Two
- Stories: 2
- Exterior features: Balcony
- Pool features: Heated, Community
- Has spa: Yes
- Spa features: Community, Heated, Tub With Jets
- Has view: Yes
- View description: Trees/Woods
- Waterfront features: None
Lot
- Size: 8.54 Acres
Details
- Parcel number: 4270013056
- Zoning: SMR1*
- Special conditions: Standard
- Other equipment: Cable
Construction
Type & style
- Home type: Townhouse
- Architectural style: Contemporary
- Property subtype: Residential, Condominium, Townhouse
- Attached to another structure: Yes
Materials
- Foundation: Slab
- Roof: Asphalt,Flat
Condition
- Updated/Remodeled
- Year built: 1974
Utilities & green energy
- Sewer: Paid, In Connected and Paid
- Water: District
- Utilities for property: Cable Available
Community & HOA
Community
- Security: None
- Subdivision: Village Park Association
HOA
- Has HOA: Yes
- Amenities included: Landscaping, Assoc Pet Rules, Spa/Hot Tub, Sauna, Pool
- Services included: Earthquake Insurance, Cable TV, Clubhouse, Trash, Maintenance Paid, Insurance, Building and Grounds
- HOA fee: $590 monthly
Location
- Region: Santa Monica
Financial & listing details
- Price per square foot: $1,029/sqft
- Tax assessed value: $1,300,000
- Annual tax amount: $16,649
- Date on market: 12/10/2025
Price history
| Date | Event | Price |
|---|---|---|
| 11/22/2024 | Sold | $1,300,000-3.8%$1,029/sqft |
Source:  CLAW #24-430139 Report a problem CLAW #24-430139 Report a problem | ||
| 11/5/2024 | Contingent | $1,352,000$1,070/sqft |
Source: CLAW #24-430139 Report a problem | ||
| 10/25/2024 | Listed for sale | $1,352,000$1,070/sqft |
Source: CLAW #24-430139 Report a problem | ||
| 10/7/2024 | Listing removed | $1,352,000-1.3%$1,070/sqft |
Source: CLAW #24-430139 Report a problem | ||
| 9/16/2024 | Price change | $1,370,000-2.6%$1,085/sqft |
Source: CLAW #24-430139 Report a problem | ||
| 8/22/2024 | Listed for sale | $1,406,000$1,113/sqft |
Source: CLAW #24-430139 Report a problem | ||
Public tax history
| Year | Property taxes | Tax assessment |
|---|---|---|
| 2025 | $16,649 +225.2% | $1,300,000 +251.9% |
| 2024 | $5,120 +1.7% | $369,387 +2% |
| 2023 | $5,033 +1.7% | $362,145 +2% |
| 2022 | $4,951 +3.2% | $355,045 +2% |
| 2021 | $4,799 +0.8% | $348,084 +1% |
| 2020 | $4,763 | $344,516 +2% |
| 2019 | $4,763 +7.9% | $337,762 +2% |
| 2018 | $4,414 | $331,140 +2% |
| 2017 | $4,414 +0.8% | $324,648 +2% |
| 2016 | $4,380 +3.5% | $318,283 +1.5% |
| 2015 | $4,233 +2.5% | $313,503 +2% |
| 2014 | $4,129 | $307,363 +2.5% |
| 2012 | -- | $299,977 +2% |
| 2011 | -- | $294,096 +0.8% |
| 2010 | -- | $291,899 -0.2% |
| 2009 | -- | $292,594 +2% |
| 2008 | -- | $286,857 +2% |
| 2007 | -- | $281,233 +2% |
| 2006 | -- | $275,719 |
| 2005 | -- | $275,719 +4% |
| 2004 | -- | $265,014 +1.9% |
| 2003 | -- | $260,157 +2% |
| 2002 | -- | $255,057 +4% |
| 2000 | -- | $245,155 |
Find assessor info on the county website
Neighborhood: Sunset Park
Nearby homes
- $--2 bd2 ba1.1k sqft2636 28th St APT 7, Santa Monica, CA 90405Off Market
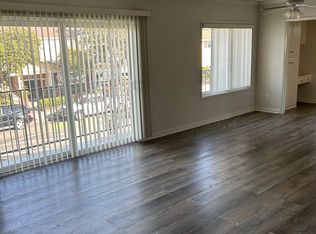
- $3,1952 bd2 ba1k sqft2636 28th St APT 9, Santa Monica, CA 90405For Rent

- $--3 bd3 ba1.3k sqft2636 28th St #15, Santa Monica, CA 90405Off Market
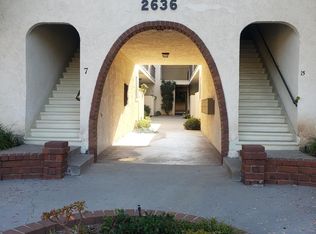
- $--2 bd2 ba1.1k sqft2636 28th St #14, Santa Monica, CA 90405Off Market

- $--2 bd2 ba-- sqft2636 28th St APT 8, Santa Monica, CA 90405Off Market
- $---- bd1 ba-- sqft2636 28th St APT 10A, Santa Monica, CA 90405Off Market
- $--2 bd2 ba-- sqft2636 28th St APT 12, Santa Monica, CA 90405Off Market
- $--2 bd2 ba-- sqft2636 28th St APT 4, Santa Monica, CA 90405Off Market
Nearby schools
GreatSchools rating
- 7/10Grant Elementary SchoolGrades: K-5Distance: 0.3 mi
- 6/10John Adams Middle SchoolGrades: 6-8Distance: 0.8 mi
- 9/10Santa Monica High SchoolGrades: 9-12Distance: 1.8 mi
Schools provided by the listing agent
- District: Santa Monica-Malibu Unified School District
Source: CLAW. This data may not be complete. We recommend contacting the local school district to confirm school assignments for this home.
Get a cash offer in 3 minutes
Find out how much your home could sell for in as little as 3 minutes with a no-obligation cash offer.
Estimated market value
$1,265,100
Get a cash offer in 3 minutes
Find out how much your home could sell for in as little as 3 minutes with a no-obligation cash offer.
Estimated market value
$1,265,100
- California
- Los Angeles County
- Santa Monica
- 90405
- Sunset Park
- 36 Village Pkwy
Nearby cities
Nearby neighborhoods
Nearby zip codes
Other Santa Monica Topics
