Skip main navigation
Under contract
  • $645,000

    36 Vincent Circle, South Windsor, CT 06074

    4beds
    2,676sqft
    : 
    Loading
    Get pre-qualified
    Single Family Residence
    Built in 1997
    0.69 Acres Lot
    $-- Zestimate®
    $241/sqft
    $-- HOA

    What's special

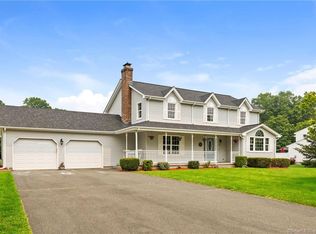
    HIGHEST & BEST OFFERS DUE TUESDAY, 6/9 AT 11AM. Set on a desirable cul-de-sac, this 4-bedroom, 2.1-bath Colonial offers a wonderful blend of timeless style, comfortable living spaces and an easy indoor-outdoor lifestyle. The main level features formal living and dining rooms, along with an open everyday layout where the kitchen flows seamlessly into the eat-in area and cozy family room with fireplace. The first floor has been beautifully refreshed with all-new ceilings and fresh paint, while the kitchen features new flooring, updated lighting, and freshly painted cabinets. A convenient first-level laundry area in the half bath. Sliders off the kitchen create an effortless connection to the 3-season room which adds approximately 380 sq. ft. of fantastic additional living space just steps from the expansive, open backyard - perfect for entertaining or simply playing. The backyard oasis also features an inground pool with a new liner and filter pump. Upstairs, the primary bedroom includes a connected full bath and 3 additional bedrooms with new carpeting share a dedicated full bath. The partially finished basement, with direct gas heat, offers just under 550 sq. ft. of flexible space for recreation, office or exercise. This home has so much space to enjoy! Additional updates include a 2022 roof and 2025 hot water heater. Located in the Blue Ribbon-honored PRS school district. A special home with space, lifestyle and location all in one!
    42 days
    |
    321
    |
    10
    |

    Likely to sell faster than

    Zillow last checked:

    Listing updated:

    Listed by:

    Doreen Amata (860)305-8507,

    Coldwell Banker Realty 860-644-2461

    Source: Smart MLS,MLS#: 24164894MLS Logo

      Facts & features

      Interior

      Bedrooms & bathrooms
      • Bedrooms: 4
      • Bathrooms: 3
      • Full bathrooms: 2
      • 1/2 bathrooms: 1
      Primary bedroom
      • Features: Full Bath, Walk-In Closet(s), Wall/Wall Carpet
      • Level: Upper
      • Area: 193.75 Square Feet
      • Dimensions: 15.5 x 12.5
      Bedroom
      • Features: Wall/Wall Carpet
      • Level: Upper
      • Area: 103.5 Square Feet
      • Dimensions: 11.5 x 9
      Bedroom
      • Features: Wall/Wall Carpet
      • Level: Upper
      • Area: 117 Square Feet
      • Dimensions: 9 x 13
      Bedroom
      • Features: Wall/Wall Carpet
      • Level: Upper
      • Area: 123.5 Square Feet
      • Dimensions: 13 x 9.5
      Dining room
      • Features: Hardwood Floor
      • Level: Main
      • Area: 132 Square Feet
      • Dimensions: 11 x 12
      Family room
      • Features: Fireplace
      • Level: Main
      • Area: 249.75 Square Feet
      • Dimensions: 13.5 x 18.5
      Kitchen
      • Features: Dining Area, Kitchen Island, Pantry, Sliders
      • Level: Main
      • Area: 540 Square Feet
      • Dimensions: 27 x 20
      Living room
      • Level: Main
      • Area: 176 Square Feet
      • Dimensions: 11 x 16
      Sun room
      • Level: Main
      • Area: 387 Square Feet
      • Dimensions: 18 x 21.5
      Heating
      • Hot Water, Natural Gas
      Cooling
      • Attic Fan, Wall Unit(s)
      Appliances
      • Included: Oven/Range, Refrigerator, Dishwasher, Disposal, Washer, Dryer, Water Heater
      • Laundry: Main Level
      Features
      • Wired for Data
      • Basement: Full,Hatchway Access,Interior Entry
      • Attic: Storage,Pull Down Stairs
      • Number of fireplaces: 1
      Interior area
      • Total structure area: 2,676
      • Total interior livable area: 2,676 sqft
      • Finished area above ground: 2,136
      • Finished area below ground: 540

      Property

      Parking
      • Total spaces: 2
      • Parking features: Attached, Garage Door Opener
      • Attached garage spaces: 2
      Features
      • Patio & porch: Porch, Deck
      • Exterior features: Sidewalk
      • Has private pool: Yes
      • Pool features: Concrete, Fenced, Solar Cover, In Ground
      Lot
      • Size: 0.69 Acres
      • Features: Level
      Details
      • Additional structures: Shed(s)
      • Parcel number: 706123
      • Zoning: RROS

      Construction

      Type & style
      • Home type: SingleFamily
      • Architectural style: Colonial
      • Property subtype: Single Family Residence
      Materials
      • Vinyl Siding
      • Foundation: Concrete Perimeter
      • Roof: Shingle,Gable
      Condition
      • New construction: No
      • Year built: 1997

      Utilities & green energy

      • Sewer: Public Sewer
      • Water: Public
      • Utilities for property: Underground Utilities

      Community & HOA

      Community
      • Features: Golf, Health Club, Library, Medical Facilities, Park, Shopping/Mall
      HOA
      • Has HOA: No
      Location
      • Region: South Windsor

      Financial & listing details

      • Price per square foot: $241/sqft
      • Tax assessed value: $338,600
      • Annual tax amount: $12,532
      • Date on market: 6/1/2026

        Estimated market value

        Not available

        Estimated sales range

        Not available

        Not available

        Price history

        DateEventPrice
        6/10/2026Pending sale$645,000$241/sqft
        Source: Smart MLS #24164894 Report a problem
        6/5/2026Listed for sale$645,000+208.6%$241/sqft
        Source: Smart MLS #24164894 Report a problem
        8/15/1997Sold$209,000$78/sqft
        Source: Public Record Report a problem

        Public tax history

        YearProperty taxesTax assessment
        2025$11,983 +3.3%$336,500
        2024$11,596 +4%$336,500
        2023$11,152 +12.4%$336,500 +31.5%
        2022$9,921 +2.4%$255,900
        2021$9,688 -0.1%$255,900
        2020$9,693 -1.6%$255,900
        2019$9,852 +2.2%$255,900
        2018$9,640 +2.4%$255,900 +3.5%
        2017$9,413 +4.2%$247,200
        2015$9,033 +2.9%$247,200
        2014$8,778 +6.3%$247,200 +4.4%
        2013$8,261 -0.4%$236,700 -16%
        2012$8,293 +2.3%$281,800
        2011$8,110 +1.6%$281,800
        2010$7,986 +1.8%$281,800
        2009$7,845 +1.5%$281,800
        2008$7,727 +7.1%$281,800 +27.1%
        2007$7,214 $221,690
        2006$7,214 +1.8%$221,690
        2005$7,083 +2.3%$221,690
        2004$6,923 +4.8%$221,690
        2003$6,604 +42.8%$221,690 +58.4%
        1997$4,626 $139,960
        Find assessor info on the county website

        Monthly payment

        Est. payment

        Payment breakdown

        Explore the cost of this home by adjusting the details. Changes won't be saved.
        All calculations are estimates and provided by Zillow, Inc. for informational purposes only. Actual amounts may vary.
        HOA fees may include property taxes on listings classified as Co-Ops. Contact the listing agent and/or owner for fee details.
        Mortgage interest rates are dependent on a number of factors, including credit score, down payment, and repayment length. Interest rate data provided by Zillow Group Marketplace, Inc. as of 1/1/1970 from various mortgage lenders with which we have lead or other similar arrangements; the Estimated Payment is an average of those rates.
        See how much you could borrow to make a competitive offer.

        Climate risks

        Neighborhood: 06074

        Getting around

        4 / 100
        Car-Dependent
        25 / 100
        Somewhat Bikeable

        Nearby schools

        GreatSchools rating
        Schools provided by the listing agent
        • Elementary: Philip R. Smith
        • High: South Windsor

        Source: Smart MLS. This data may not be complete. We recommend contacting the local school district to confirm school assignments for this home.

        A local agent can set up tours, give advice and negotiate with sellers.

        Browse local experts

        Similar homes