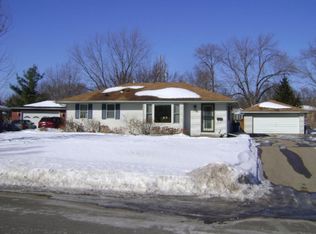
Looking for a spacious rambler that’s truly move-in ready? This beautifully updated 4-bed, 3-bath home in a peaceful Bloomington neighborhood is packed with comfort and charm. Step into a bright main level with refinished original hardwood floors and large windows that let the sunlight pour in. The updated kitchen features brand new stainless steel appliances, granite countertops, soft-close cabinetry, and stylish LVT flooring. All three bathrooms have been refreshed with new vanities, toilets, and flooring. The finished basement offers even more space with a cozy family room, 2 bonus rooms, a ¾ bath, and new carpet throughout. You’ll also find a new washer, dryer, utility sink, and durable LVP flooring in the laundry area. Outside, enjoy a well-maintained yard, fenced backyard, patio, and a detached 2-car garage. Located just down the street from parks, trails, and the MN River, this home has everything you need—inside and out—to settle in and enjoy.
Closed
Zillow last checked:
Listing updated:
Bought with:
Alejandra Sandoval
Coldwell Banker Realty
Source: NorthstarMLS as distributed by MLS GRID,MLS#: 6764720
Price history
| Date | Event | Price |
|---|---|---|
| 10/16/2025 | Sold | $393,000-0.5%$169/sqft |
Source:  NorthstarMLS as distributed by MLS GRID #6764720 Report a problem NorthstarMLS as distributed by MLS GRID #6764720 Report a problem | ||
| 9/18/2025 | Pending sale | $395,000$170/sqft |
Source: NorthstarMLS as distributed by MLS GRID #6764720 Report a problem | ||
| 8/21/2025 | Price change | $395,000-2.5%$170/sqft |
Source: NorthstarMLS as distributed by MLS GRID #6764720 Report a problem | ||
| 8/15/2025 | Price change | $405,000-2.4%$174/sqft |
Source: NorthstarMLS as distributed by MLS GRID #6764720 Report a problem | ||
| 8/5/2025 | Listed for sale | $415,000+37.4%$179/sqft |
Source: NorthstarMLS as distributed by MLS GRID #6764720 Report a problem | ||
| 4/3/2025 | Sold | $302,000+20.8%$130/sqft |
Source: NorthstarMLS as distributed by MLS GRID #6682596 Report a problem | ||
| 3/12/2025 | Listed for sale | $250,000$108/sqft |
Source: NorthstarMLS as distributed by MLS GRID #6682596 Report a problem | ||
Get a cash offer in 3 minutes
Find out how much your home could sell for in as little as 3 minutes with a no-obligation cash offer.
Estimated market value
$393,000
