Skip main navigation
Sold
  • Price Unknown

    36 W 65th Ter, Kansas City, MO 64113

    3beds
    2,088sqft
    Single Family Residence
    Built in 1923
    8,712 Square Feet Lot
    $674,800 Zestimate®
    $--/sqft
    $3,366 Estimated rent

    Home value

    $674,800

    $641,000 - $709,000

    $3,366/mo

    Zestimate® history
    Loading
    Loading...

    Owner options

    List your home for rent

    $3,366/mo

    Rent Zestimate®

    Find your next renter with Zillow Rental Manager. Plus, with online applications, you can quickly screen prospective tenants – for free.

    Learn more

    $3,366/mo

    Rent Zestimate®

    Refinance and save

    Refinancing to a lower rate could help reduce your monthly payments and save thousands over the life of the loan.

    See today's rates

    Explore your selling options

    Work with a Zillow partner agent

    Leverage their expertise and Zillow's premium Showcase listings to get your home seen by more buyers.

    Get started

    List with your own agent

    Get your home in front of millions of buyers by listing it on Zillow.

    Learn how to do it

    Sell it yourself

    Take full control of how buyers see your home on Zillow by listing For Sale by Owner (FSBO).

    List your home

    What's special

    Fully fenced backyardHeated floors throughoutWalk-in closetBuilt-in stoveGas log fireplaceSecondary bathroomDining room
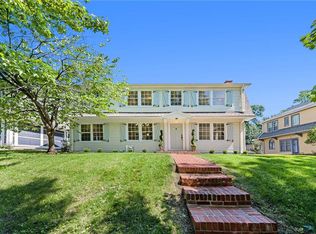
    You can thank me later for listing a home that an engineer and an architect renovated and updated. A lovely home tucked in the Armour Hills Subdivision on one of the greatest blocks in Brookside. This beautiful Dutch Colonial has 3 bedrooms, 3 baths, and an updated kitchen and bathrooms. Why share when you can have your own private driveway leading to your 2-car garage? Inside, you'll find a formal living room, which includes a gas log fireplace, a dining room, and a kitchen where you can entertain your friends and family. A newly updated kitchen includes a Thermador gas cooktop, all stainless-steel appliances, a built-in stove, a built-in microwave, a marble backsplash, and a banquette to enjoy a good book. Better still, curl up with a nice book on your wonderful screened porch, which is right off the living room. To round out the main level, there is a laundry room opposite a half-bathroom with a marble floor and hardwood flooring throughout. Other improvements include new HVAC (2021), fresh interior paint, 27 new windows, upgraded cabinetry in the baths, and new lighting fixtures. The upper level includes two secondary bedrooms, two remodeled bathrooms, and a spacious primary bedroom with a walk-in closet with custom cabinetry. The secondary bathroom has been totally remodeled, including a marble vanity and marble tile floors. The primary bedroom has a fireplace, and there is an additional room that can be utilized as an office or study. The primary bathroom is totally renovated with a new double marble vanity, marble tiled shower, unique pull-out linen closet, and heated floors throughout, including in the shower. A private, fully fenced backyard for your pets to roam, enjoy family gatherings, watch the kids play, or sip coffee while admiring nature. The Trolley Trail, Arbor Villa Park, and famous restaurant and entertainment establishments are all within walking distance. Come see why this is the one for you.

    Zillow last checked:

    Listing updated:

    Listing Provided by:

    Tee Buchanan 913-240-5555,

    Platinum Realty LLC

    Bought with:

    Christopher Boje, SP00349855

    Keller Williams Realty Partners Inc.

    Source: Heartland MLS as distributed by MLS GRID,MLS#: 2450474MLS Logo

    Facts & features

    Interior

    Bedrooms & bathrooms
    • Bedrooms: 3
    • Bathrooms: 3
    • Full bathrooms: 2
    • 1/2 bathrooms: 1
    Primary bedroom
    • Features: Fireplace, Wood Floor
    • Level: Second
    • Area: 276 Square Feet
    • Dimensions: 23 x 12
    Bedroom 2
    • Level: Second
    • Area: 144 Square Feet
    • Dimensions: 12 x 12
    Bedroom 3
    • Level: Second
    • Area: 120 Square Feet
    • Dimensions: 12 x 10
    Primary bathroom
    • Features: Marble, Pantry
    • Level: Second
    Bathroom 1
    • Features: Built-in Features, Shower Over Tub, Solid Surface Counter
    • Level: Second
    Dining room
    • Level: First
    • Area: 144 Square Feet
    • Dimensions: 12 x 12
    Half bath
    • Features: Marble
    • Level: First
    Kitchen
    • Features: Built-in Features, Kitchen Island, Wood Floor
    • Level: First
    • Area: 208 Square Feet
    • Dimensions: 16 x 13
    Living room
    • Features: Fireplace
    • Level: First
    • Area: 276 Square Feet
    • Dimensions: 23 x 12
    Sitting room
    • Level: Second
    • Area: 207 Square Feet
    • Dimensions: 23 x 9
    Heating
    • Forced Air
    Cooling
    • Electric, Zoned
    Appliances
    • Included: Dishwasher, Disposal, Dryer, Refrigerator, Gas Range, Washer
    • Laundry: In Basement, Off The Kitchen
    Features
    • Custom Cabinets, Kitchen Island
    • Flooring: Marble, Tile, Wood
    • Doors: Storm Door(s)
    • Windows: Window Coverings, Storm Window(s) - Partial, Thermal Windows
    • Basement: Full,Interior Entry,Radon Mitigation System,Stone/Rock
    • Number of fireplaces: 2
    • Fireplace features: Gas, Living Room, Master Bedroom
    Interior area
    • Total structure area: 2,088
    • Total interior livable area: 2,088 sqft
    • Finished area above ground: 2,088

    Property

    Parking
    • Total spaces: 2
    • Parking features: Detached, Garage Door Opener, Garage Faces Front
    • Garage spaces: 2
    Features
    • Patio & porch: Patio, Porch, Screened
    • Fencing: Metal,Partial,Privacy
    Lot
    • Size: 8,712 sqft
    • Dimensions: 60 x 120
    • Features: City Lot
    Details
    • Parcel number: 47230181800000000

    Construction

    Type & style
    • Home type: SingleFamily
    • Architectural style: Colonial,Traditional
    • Property subtype: Single Family Residence
    Materials
    • Board & Batten Siding
    • Roof: Composition
    Condition
    • Year built: 1923

    Utilities & green energy

    • Sewer: Public Sewer
    • Water: Public

    Community & neighborhood

    Location
    • Region: Kansas City
    • Subdivision: Armour Hills

    Other

    Other facts
    • Listing terms: Cash,Conventional,FHA,VA Loan
    • Ownership: Private

    Price history

    DateEventPrice
    9/27/2023Sold--
    Source: Heartland MLS as distributed by MLS GRID #2450474 Report a problem
    8/28/2023Pending sale$549,000$263/sqft
    Source: Heartland MLS as distributed by MLS GRID #2450474 Report a problem
    8/25/2023Listed for sale$549,000+94.7%$263/sqft
    Source: Heartland MLS as distributed by MLS GRID #2450474 Report a problem
    7/11/2014Sold--
    Source: Agent Provided Report a problem
    1/19/2013Price change$2,150-2.3%$1/sqft
    Source: Home Rental Services, Inc. Report a problem
    11/19/2012Listed for rent$2,200$1/sqft
    Source: Home Rental Services, Inc. Report a problem
    11/3/2009Sold--
    Source: Agent Provided Report a problem
    9/3/2009Listed for sale$282,000$135/sqft
    Source: Prudential Real Estate #1630979 Report a problem

    Public tax history

    YearProperty taxesTax assessment
    2025$6,386 -8.4%$76,135 -13.8%
    2024$6,970 +1%$88,308
    2023$6,904 +45.8%$88,308 +53.4%
    2022$4,736 +0.3%$57,571
    2021$4,719 +3.8%$57,571 +5.1%
    2020$4,546 +2.1%$54,764
    2019$4,452 $54,764 +4%
    2018$4,452 +1.9%$52,648
    2017$4,367 +4.9%$52,648 +1%
    2016$4,163 +1.4%$52,123 +2%
    2014$4,107 +4.5%$51,101
    2013$3,929 +0.5%$51,101 +6.1%
    2012$3,911 +0.1%$48,181
    2011$3,907 +0.9%$48,181
    2010$3,874 -3.5%$48,181
    2009$4,016 +0.5%$48,181 -4%
    2008$3,997 +5%$50,189
    2007$3,805 +0%$50,189 +6%
    2006$3,805 +43.7%$47,348
    2005$2,648 +0.1%$47,348 +42.6%
    2004$2,645 +14.3%$33,214
    2003$2,315 +0.3%$33,214 +15%
    2002$2,309 +11.8%$28,881
    2001$2,066 $28,881

    Find assessor info on the county website

    Neighborhood: Armour Hills

    Nearby schools

    GreatSchools rating
    Schools provided by the listing agent
    • Elementary: Kansas City
    • Middle: Kansas City
    • High: Kansas City

    Source: Heartland MLS as distributed by MLS GRID. This data may not be complete. We recommend contacting the local school district to confirm school assignments for this home.

    Get a cash offer in 3 minutes
    Find out how much your home could sell for in as little as 3 minutes with a no-obligation cash offer.
    Estimated market value
    $674,800
    Get a cash offer in 3 minutes
    Find out how much your home could sell for in as little as 3 minutes with a no-obligation cash offer.
    Estimated market value
    $674,800