A Piece of Selbyville’s History – Endless Possibilities Await - Nestled in the heart of historic Selbyville, 36 W Church Street is a stately early 1900s colonial-style home brimming with character and potential. Set on a generous .30-acre lot, this 5-bedroom, 2.5-bath residence offers over 3,000 sq. ft. of living and storage space across three levels. Steeped in history, this generational home showcases classic craftsmanship, from tongue-and-groove knotty pine paneling to custom built-ins and distinctive period details. While thoughtfully updated with some modern upgrades including double-hung vinyl-clad windows, NEW water heater, HVAC system, the home retains its original charm and traditional floor plan, providing gracious gathering spaces. Offered in as-is condition, this property presents a remarkable opportunity for investors or buyers seeking ample space and storage. Adding to its appeal, the home is situated within Selbyville’s Historic Business Zoning District, unlocking endless possibilities for an entrepreneur looking to blend history with innovation. All this, just a short drive to Delaware and Maryland beaches, golf courses, marinas, an outdoor concert venue, shopping, and dining. Don’t miss this chance to bring new life to a timeless treasure—schedule your showing today! Recent HVAC installation.
Sold for $157,700
$157,700
36 W Church St, Selbyville, DE 19975
5beds
3,412sqft
Single Family Residence
Built in 1913
0.3 Acres Lot
$157,200 Zestimate®
$46/sqft
$2,466 Estimated rent
Home value
$157,200
$145,000 - $170,000
$2,466/mo
Zestimate® history
Owner options
List your home for rent
$2,466/mo
Rent Zestimate®
Find your next renter with Zillow Rental Manager. Plus, with online applications, you can quickly screen prospective tenants – for free.
$2,466/mo
Rent Zestimate®
Refinance and save
$710/mo
Est. payment
Refinancing to a lower rate could help reduce your monthly payments and save thousands over the life of the loan.
$710/mo
Est. payment
Explore your selling options
Work with a Zillow partner agent
Leverage their expertise and Zillow's premium Showcase listings to get your home seen by more buyers.
Get startedList with your own agent
Get your home in front of millions of buyers by listing it on Zillow.
Learn how to do itSell it yourself
Take full control of how buyers see your home on Zillow by listing For Sale by Owner (FSBO).
List your homeWhat's special
Original charmNew water heaterDistinctive period detailsTraditional floor planCustom built-insClassic craftsmanshipDouble-hung vinyl-clad windows
Zillow last checked:
Listing updated:
Listed by:
Shannon Smith Hunt 302-344-0500,
Northrop Realty
Bought with:
Debbie Zyskowski, 5007436
RLAH Real Estate
Source: Bright MLS,MLS#: DESU2079216
Facts & features
Interior
Bedrooms & bathrooms
- Bedrooms: 5
- Bathrooms: 3
- Full bathrooms: 2
- 1/2 bathrooms: 1
- Main level bathrooms: 1
Rooms
- Room types: Living Room, Dining Room, Primary Bedroom, Sitting Room, Bedroom 2, Bedroom 3, Bedroom 4, Bedroom 5, Kitchen, Family Room, Sun/Florida Room, Laundry
Primary bedroom
- Features: Flooring - Carpet, Attached Bathroom, Ceiling Fan(s), Crown Molding
- Level: Upper
- Area: 234 Square Feet
- Dimensions: 13 X 18
Bedroom 2
- Features: Flooring - Carpet, Ceiling Fan(s), Crown Molding
- Level: Upper
- Area: 180 Square Feet
- Dimensions: 10 X 18
Bedroom 3
- Features: Flooring - Carpet, Ceiling Fan(s)
- Level: Upper
- Area: 210 Square Feet
- Dimensions: 14 X 15
Bedroom 4
- Features: Flooring - HardWood, Ceiling Fan(s)
- Level: Upper
- Area: 132 Square Feet
- Dimensions: 11 X 12
Bedroom 5
- Features: Flooring - HardWood, Ceiling Fan(s)
- Level: Upper
- Area: 120 Square Feet
- Dimensions: 10 X 12
Dining room
- Features: Flooring - Carpet
- Level: Main
- Area: 234 Square Feet
- Dimensions: 13 X 18
Family room
- Features: Flooring - Laminated, Crown Molding
- Level: Main
- Area: 400 Square Feet
- Dimensions: 16 X 25
Kitchen
- Features: Flooring - Laminate Plank, Kitchen - Electric Cooking, Pantry
- Level: Main
- Area: 187 Square Feet
- Dimensions: 11 X 17
Laundry
- Level: Main
- Area: 81 Square Feet
- Dimensions: 9 X 9
Living room
- Features: Flooring - Carpet, Crown Molding
- Level: Main
- Area: 510 Square Feet
- Dimensions: 15 X 34
Sitting room
- Features: Flooring - HardWood
- Level: Upper
- Area: 230 Square Feet
- Dimensions: 10 X 23
Other
- Features: Flooring - Carpet
- Level: Main
- Area: 216 Square Feet
- Dimensions: 9 X 24
Heating
- Forced Air, Electric
Cooling
- Central Air, Ceiling Fan(s), Electric
Appliances
- Included: Dryer, Exhaust Fan, Freezer, Oven/Range - Electric, Range Hood, Refrigerator, Washer, Water Heater, Electric Water Heater
- Laundry: Main Level, Laundry Room
Features
- Bathroom - Tub Shower, Attic, Built-in Features, Ceiling Fan(s), Crown Molding, Floor Plan - Traditional, Kitchen - Country, Pantry, 9'+ Ceilings, Dry Wall, Wood Walls
- Flooring: Hardwood, Laminate, Carpet
- Doors: Storm Door(s)
- Windows: Double Pane Windows, Screens, Transom, Vinyl Clad, Wood Frames
- Basement: Partial
- Number of fireplaces: 1
- Fireplace features: Electric
Interior area
- Total structure area: 4,479
- Total interior livable area: 3,412 sqft
- Finished area above ground: 3,412
- Finished area below ground: 0
Property
Parking
- Total spaces: 10
- Parking features: Asphalt, Driveway
- Uncovered spaces: 10
Accessibility
- Accessibility features: Accessible Approach with Ramp
Features
- Levels: Two
- Stories: 2
- Patio & porch: Porch
- Pool features: None
- Has view: Yes
- View description: Garden
Lot
- Size: 0.3 Acres
- Dimensions: 101.00 x 142.00
- Features: Front Yard, Landscaped, Rear Yard, SideYard(s), Downtown
Details
- Additional structures: Above Grade, Below Grade
- Parcel number: 53316.1629.00
- Zoning: TN
- Special conditions: Standard
Construction
Type & style
- Home type: SingleFamily
- Architectural style: Victorian
- Property subtype: Single Family Residence
Materials
- Frame, Shake Siding, Concrete, Stick Built, Vinyl
- Foundation: Block
- Roof: Pitched,Shingle
Condition
- Excellent
- New construction: No
- Year built: 1913
Utilities & green energy
- Sewer: Public Sewer
- Water: Public
Community & HOA
Community
- Security: Main Entrance Lock, Smoke Detector(s)
- Subdivision: Baltimore Hundred
HOA
- Has HOA: No
Location
- Region: Selbyville
Financial & listing details
- Price per square foot: $46/sqft
- Tax assessed value: $243,600
- Annual tax amount: $535
- Date on market: 2/20/2025
- Listing agreement: Exclusive Right To Sell
- Ownership: Fee Simple
Price history
| Date | Event | Price |
|---|---|---|
| 3/31/2026 | Sold | $157,700-54.6%$46/sqft |
Source:  Bright MLS #DESU2079216 Report a problem Bright MLS #DESU2079216 Report a problem | ||
| 1/20/2026 | Contingent | $347,000$102/sqft |
Source: Bright MLS #DESU2079216 Report a problem | ||
| 9/9/2025 | Price change | $347,000-4.9%$102/sqft |
Source: Bright MLS #DESU2079216 Report a problem | ||
| 7/21/2025 | Price change | $365,000-5.2%$107/sqft |
Source: Bright MLS #DESU2079216 Report a problem | ||
| 6/9/2025 | Price change | $385,000-9.8%$113/sqft |
Source: Bright MLS #DESU2079216 Report a problem | ||
| 5/14/2025 | Price change | $427,000-5.1%$125/sqft |
Source: Bright MLS #DESU2079216 Report a problem | ||
| 4/24/2025 | Price change | $450,000-7.2%$132/sqft |
Source: Bright MLS #DESU2079216 Report a problem | ||
| 3/25/2025 | Price change | $485,000-7.6%$142/sqft |
Source: Bright MLS #DESU2079216 Report a problem | ||
| 2/20/2025 | Listed for sale | $525,000$154/sqft |
Source: Bright MLS #DESU2079216 Report a problem | ||
Public tax history
| Year | Property taxes | Tax assessment |
|---|---|---|
| 2025 | $520 +53.9% | $121,800 +840.5% |
| 2024 | $338 +0.2% | $12,950 |
| 2023 | $337 +3.6% | $12,950 |
| 2022 | $326 +3.4% | $12,950 |
| 2021 | $315 +4.5% | $12,950 |
| 2020 | $301 | $12,950 |
| 2019 | $301 -3.5% | $12,950 |
| 2018 | $312 +3.1% | $12,950 |
| 2017 | $303 +8.2% | $12,950 |
| 2016 | $280 -2.2% | $12,950 |
| 2015 | $286 +2.5% | $12,950 |
| 2014 | $279 -0.6% | $12,950 |
| 2013 | $281 +3.5% | $12,950 |
| 2012 | $271 -1.9% | $12,950 |
| 2011 | $277 | $12,950 |
| 2010 | $277 +0.3% | $12,950 |
| 2009 | $276 | $12,950 |
| 2008 | -- | -- |
| 2007 | -- | -- |
| 2006 | -- | -- |
| 2005 | -- | -- |
| 2004 | -- | -- |
| 2003 | -- | -- |
| 2002 | -- | -- |
| 2001 | -- | -- |
Find assessor info on the county website
Neighborhood: 19975
Nearby homes
- $349,3003 bd-- ba2.2k sqft34 W Church St, Selbyville, DE 19975Off Market
- $301,6003 bd3 ba1.9k sqft38 W Church St, Selbyville, DE 19975Off Market
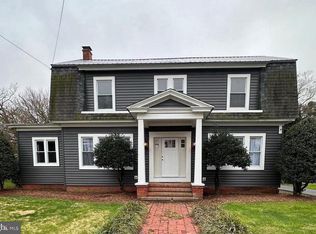
- $283,9003 bd-- ba2.6k sqft32 W Church St, Selbyville, DE 19975Off Market
- $262,0003 bd-- ba1.6k sqft40 W Church St, Selbyville, DE 19975Off Market
- $336,3003 bd-- ba1.6k sqft31 W Church St, Selbyville, DE 19975Off Market
- $327,8004 bd-- ba3.6k sqft33 W Church St, Selbyville, DE 19975Off Market
- $190,8002 bd1 ba1.3k sqft35 W Church St, Selbyville, DE 19975Off Market
- $298,4003 bd-- ba2.5k sqft30 W Church St, Selbyville, DE 19975Off Market
Nearby schools
GreatSchools rating
- 8/10Showell (Phillip C.) Elementary SchoolGrades: K-5Distance: 0.5 mi
- 7/10Selbyville Middle SchoolGrades: 6-8Distance: 0.8 mi
- 6/10Indian River High SchoolGrades: 9-12Distance: 5.8 mi
Schools provided by the listing agent
- Elementary: Showell
- Middle: Selbyville
- High: Indian River
- District: Indian River
Source: Bright MLS. This data may not be complete. We recommend contacting the local school district to confirm school assignments for this home.


Get pre-qualified for a loan
At Zillow Home Loans, we can pre-qualify you in as little as 5 minutes with no impact to your credit score.An equal housing lender. NMLS #10287.
Sell for more on Zillow
Get a Zillow Showcase℠ listing at no additional cost and you could sell for .
$157,200
2% more
+$3,144
With Zillow Showcase(estimated)
$160,344
- Delaware
- Sussex County
- Selbyville
- 19975
- 36 W Church St
Nearby cities
Nearby zip codes
Other Selbyville Topics
