In the heart of downtown Melrose, this grand 1875 Italianate Victorian offers 4BR, 2.5BA, and over 3300SF of eclectic charm and entertainer-friendly space. Set on an over 16,000SF lot, this home features a wraparound porch, 2 car direct-entry garage, and tons of driveway parking. Inside, the main level is ripe for hosting. A grand foyer w/ soaring ceilings, elegant formal dining room, fireplaced living room, bonus den w/ built-in shelving - perfect for home office or overflow from LR - and an open-concept eat-in kitchen w/ coffered ceilings, and oversized island. A skylit playroom leads to a retro-finished bonus space above the garage—ideal for game nights or creative flex use. Upstairs are 4BRs, incl. a lovely primary suite, pass-through BR layout, & deep closets. Updated baths offer function w/ room for your vision. All just 0.3 mi to the commuter rail, close to Main Street restos, Fells trails, and under 2 mi to Oak Grove. A rare blend of space, history, and unbeatable convenience.
Sold for $1,270,000
$1,270,000
36 W Emerson St, Melrose, MA 02176
4beds
3,324sqft
Single Family Residence
Built in 1875
0.39 Acres Lot
$1,268,600 Zestimate®
$382/sqft
$5,445 Estimated rent
Home value
$1,268,600
$1.17M - $1.38M
$5,445/mo
Zestimate® history
Owner options
List your home for rent
$5,445/mo
Rent Zestimate®
Find your next renter with Zillow Rental Manager. Plus, with online applications, you can quickly screen prospective tenants – for free.
$5,445/mo
Rent Zestimate®
Refinance and save
$7,944/mo
Est. payment
Refinancing to a lower rate could help reduce your monthly payments and save thousands over the life of the loan.
$7,944/mo
Est. payment
Explore your selling options
Work with a Zillow partner agent
Leverage their expertise and Zillow's premium Showcase listings to get your home seen by more buyers.
Get startedList with your own agent
Get your home in front of millions of buyers by listing it on Zillow.
Learn how to do itSell it yourself
Take full control of how buyers see your home on Zillow by listing For Sale by Owner (FSBO).
List your homeWhat's special
Bonus denWraparound porchOpen-concept eat-in kitchenRetro-finished bonus spaceSkylit playroomDeep closetsLovely primary suite
Zillow last checked:
Listing updated:
Listed by:
The Boston Home Team 617-249-4237,
Gibson Sotheby's International Realty 617-522-2200
Bought with:
Mac Chinsomboon
Coldwell Banker Realty - Boston
Source: MLS PIN,MLS#: 73374311
Facts & features
Interior
Bedrooms & bathrooms
- Bedrooms: 4
- Bathrooms: 3
- Full bathrooms: 2
- 1/2 bathrooms: 1
- Main level bathrooms: 1
Primary bedroom
- Features: Ceiling Fan(s), Closet, Flooring - Hardwood
- Level: Second
Bedroom 2
- Features: Ceiling Fan(s), Closet, Flooring - Hardwood
- Level: Second
Bedroom 3
- Features: Ceiling Fan(s), Closet, Flooring - Hardwood
- Level: Second
Bedroom 4
- Features: Ceiling Fan(s), Closet, Flooring - Hardwood
- Level: Second
Primary bathroom
- Features: Yes
Bathroom 1
- Features: Bathroom - Half, Flooring - Stone/Ceramic Tile
- Level: Main,First
Bathroom 2
- Features: Bathroom - Full, Bathroom - Tiled With Tub & Shower, Flooring - Stone/Ceramic Tile, Lighting - Pendant
- Level: Second
Bathroom 3
- Features: Bathroom - Full, Bathroom - With Tub & Shower, Flooring - Stone/Ceramic Tile
- Level: Second
Dining room
- Features: Closet/Cabinets - Custom Built, Flooring - Hardwood, Chair Rail, Lighting - Pendant
- Level: First
Kitchen
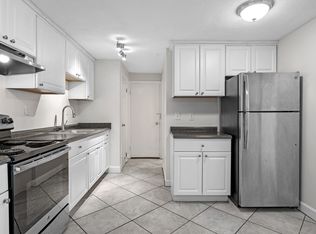
- Features: Coffered Ceiling(s), Flooring - Hardwood, Dining Area, Countertops - Stone/Granite/Solid, Kitchen Island, Cabinets - Upgraded, Open Floorplan, Recessed Lighting, Stainless Steel Appliances, Gas Stove, Lighting - Pendant
- Level: First
Living room
- Features: Flooring - Hardwood, Window(s) - Bay/Bow/Box
- Level: First
Office
- Features: Closet/Cabinets - Custom Built, Flooring - Hardwood, Window(s) - Bay/Bow/Box, Wainscoting, Lighting - Pendant
- Level: First
Heating
- Forced Air, Natural Gas
Cooling
- Central Air
Appliances
- Included: Gas Water Heater, Water Heater, Range, Dishwasher, Microwave, Refrigerator, Washer, Dryer
- Laundry: Main Level, First Floor, Electric Dryer Hookup, Washer Hookup
Features
- Lighting - Overhead, Window Seat, Closet/Cabinets - Custom Built, Wainscoting, Lighting - Pendant, Play Room, Den, Office, Walk-up Attic
- Flooring: Carpet, Hardwood, Flooring - Wall to Wall Carpet, Flooring - Hardwood
- Windows: Skylight(s), Bay/Bow/Box
- Basement: Full,Interior Entry,Concrete,Unfinished
- Number of fireplaces: 1
- Fireplace features: Living Room
Interior area
- Total structure area: 3,324
- Total interior livable area: 3,324 sqft
- Finished area above ground: 3,324
Property
Parking
- Total spaces: 7
- Parking features: Attached, Garage Door Opener, Storage, Garage Faces Side, Paved Drive, Off Street, Paved
- Attached garage spaces: 2
- Uncovered spaces: 5
Features
- Patio & porch: Porch
- Exterior features: Porch, Sprinkler System, Garden
Lot
- Size: 0.39 Acres
Details
- Parcel number: M:0C8 P:0000113,654253
- Zoning: URD
Construction
Type & style
- Home type: SingleFamily
- Architectural style: Victorian
- Property subtype: Single Family Residence
Materials
- Frame
- Foundation: Stone
- Roof: Shingle,Slate,Rubber
Condition
- Year built: 1875
Utilities & green energy
- Electric: Circuit Breakers, 100 Amp Service
- Sewer: Public Sewer
- Water: Public
- Utilities for property: for Gas Range, for Electric Dryer, Washer Hookup
Community & neighborhood
Community
- Community features: Public Transportation, Shopping, Public School, T-Station, Sidewalks
Location
- Region: Melrose
Other
Other facts
- Listing terms: Contract
- Road surface type: Paved
Price history
| Date | Event | Price |
|---|---|---|
| 6/27/2025 | Sold | $1,270,000+5.9%$382/sqft |
Source: MLS PIN #73374311 Report a problem | ||
| 5/21/2025 | Contingent | $1,199,000$361/sqft |
Source: MLS PIN #73374311 Report a problem | ||
| 5/14/2025 | Listed for sale | $1,199,000+102.9%$361/sqft |
Source: MLS PIN #73374311 Report a problem | ||
| 7/23/2013 | Sold | $591,000+2.8%$178/sqft |
Source: Public Record Report a problem | ||
| 4/18/2013 | Listed for sale | $575,000$173/sqft |
Source: RE/MAX LEADING EDGE #71510381 Report a problem | ||
| 11/1/2011 | Listing removed | $575,000$173/sqft |
Source: RE/MAX Heritage #71216141 Report a problem | ||
| 4/14/2011 | Listed for sale | $575,000$173/sqft |
Source: RE/MAX Heritage, LLC #71216141 Report a problem | ||
Public tax history
| Year | Property taxes | Tax assessment |
|---|---|---|
| 2025 | $10,388 +2.3% | $1,049,300 +2.6% |
| 2024 | $10,157 +3.1% | $1,022,900 +8.2% |
| 2023 | $9,850 -0.5% | $945,300 +1% |
| 2022 | $9,895 +3.1% | $936,100 +6.8% |
| 2021 | $9,601 +4.2% | $876,800 +5.1% |
| 2020 | $9,215 +9.8% | $833,900 +7.4% |
| 2019 | $8,390 -0.8% | $776,100 +4% |
| 2018 | $8,454 +4.5% | $746,200 +8.8% |
| 2017 | $8,092 -1.2% | $685,800 +3.2% |
| 2016 | $8,192 +9.3% | $664,400 +14.9% |
| 2015 | $7,496 +2.6% | $578,400 +5.2% |
| 2014 | $7,303 +3.3% | $549,900 +1.3% |
| 2013 | $7,071 +0.8% | $542,700 -1.3% |
| 2012 | $7,015 +19.6% | $549,800 +16.8% |
| 2011 | $5,867 +10.2% | $470,900 +6.7% |
| 2010 | $5,326 +2.9% | $441,300 -3.1% |
| 2009 | $5,174 +5.3% | $455,500 -3.3% |
| 2008 | $4,915 +3.7% | $471,200 -2.3% |
| 2007 | $4,740 +6% | $482,200 +3.9% |
| 2006 | $4,470 +3.8% | $464,200 +5% |
| 2005 | $4,306 +4.4% | $442,100 +23.4% |
| 2004 | $4,126 +3.4% | $358,200 +10% |
| 2003 | $3,989 +2.7% | $325,600 +9% |
| 2002 | $3,886 +1.9% | $298,700 +9.9% |
| 2000 | $3,812 -12.9% | $271,700 -2.4% |
| 1999 | $4,376 | $278,400 |
Find assessor info on the county website
Neighborhood: Downtown


Nearby schools
GreatSchools rating
- NAEarly Childhood CenterGrades: PK-KDistance: 0.6 mi
- 6/10Melrose Middle SchoolGrades: 6-8Distance: 0.4 mi
- 10/10Melrose High SchoolGrades: 9-12Distance: 0.4 mi
Get a cash offer in 3 minutes
Find out how much your home could sell for in as little as 3 minutes with a no-obligation cash offer.
Estimated market value
$1,268,600
Get a cash offer in 3 minutes
Find out how much your home could sell for in as little as 3 minutes with a no-obligation cash offer.
Estimated market value
$1,268,600
- Massachusetts
- Middlesex County
- Melrose
- 02176
- Downtown
- 36 W Emerson St
Nearby cities
Nearby neighborhoods
Nearby zip codes
Other Melrose Topics
