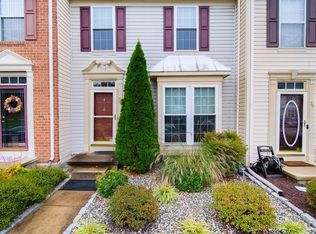
Back on market through no fault of sellers. Lovingly cared for 1775 sq ft, three bedroom, two and a half bath home, with finished basement, new roof and other updates, is now available in the popular community of Chapman Woods. Your new community is conveniently located minutes from Rt I-95, major shopping centers and restaurants. The curb appeal of your new home beckons you with beautiful landscaping, fresh mulch, and new walkway to the door. Step through the front door into the foyer with hardwood entryway, convenient coat closet and art niche. The living room has an abundance of light from the bay window. The kitchen has new luxury vinyl plank floor, granite countertops, modern black and stainless steel appliances. New lighting fixtures were just installed, the island has a breakfast overhang and there is a closet pantry. The powder room has new floor and new comfort height toilet. The dining area has new luxury vinyl plank floor and an abundance of natural light from the slider. The owner’s suite has room for a king size bed with end tables and still room for bureaus, plus there is a walk in closet. The owner’s bath has new luxury vinyl plank floor, tiled wall tub/shower, new one flush, comfort height toilet and vanity with modern faucet. Two more bedrooms, hall bath and linen closet finish out the second floor. The walkout basement is finished with a family room, office, storage area and laundry. The spacious family room is perfect for relaxing and during the colder months take the chill off by using the remote to turn on the gas fireplace with blower. The laundry room includes the washer and dryer. There are multiple outdoor spaces to take advantage of in the warmer months. Large deck, freshly stained, with steps to the backyard is accessible from the kitchen to easily dine outdoors. Exiting from the basement you have a sheltered area with gravel that would look beautiful framed by hanging flowering pots in the summer and the picnic table is included. Nice flat backyard for recreational activities. There is also a community playground with swings and large play set plus benches for sitting. Additional benefits of this home, new roof, two foot extension across the back of home, nine foot ceilings on first floor, updated heater and water heater, new lighting fixtures throughout, new flooring in the kitchen and bathrooms, carpet replaced two years ago, freshly painted throughout the first and second floor, new comfort height one flush toilets. This home is turn key ready, just add your furniture and live your dream. Don’t miss out book your tour today!
Sold for $343,000
$343,000
36 W Kyla Marie Dr, Newark, DE 19702
3beds
1,775sqft
Townhouse
Built in 1999
2,178 Square Feet Lot
$355,800 Zestimate®
$193/sqft
$2,297 Estimated rent
Home value
$355,800
$317,000 - $398,000
$2,297/mo
Zestimate® history
Owner options
List your home for rent
$2,297/mo
Rent Zestimate®
Find your next renter with Zillow Rental Manager. Plus, with online applications, you can quickly screen prospective tenants – for free.
$2,297/mo
Rent Zestimate®
Refinance and save
$2,455/mo
Est. payment
Refinancing to a lower rate could help reduce your monthly payments and save thousands over the life of the loan.
$2,455/mo
Est. payment
Explore your selling options
Work with a Zillow partner agent
Leverage their expertise and Zillow's premium Showcase listings to get your home seen by more buyers.
Get startedList with your own agent
Get your home in front of millions of buyers by listing it on Zillow.
Learn how to do itSell it yourself
Take full control of how buyers see your home on Zillow by listing For Sale by Owner (FSBO).
List your homeWhat's special
Beautiful landscapingFresh mulchFinished basementAbundance of natural lightBay windowWalk in closetHardwood entryway
Zillow last checked:
Listing updated:
Listed by:
Susan Squire 302-276-6088,
Coldwell Banker Rowley Realtors
Bought with:
Isha Shandilya, RS-330335
Realty Mark Associates
Source: Bright MLS,MLS#: DENC2069312
Facts & features
Interior
Bedrooms & bathrooms
- Bedrooms: 3
- Bathrooms: 3
- Full bathrooms: 2
- 1/2 bathrooms: 1
- Main level bathrooms: 1
Rooms
- Room types: Living Room, Primary Bedroom, Bedroom 2, Bedroom 3, Kitchen, Family Room, Office
Primary bedroom
- Level: Upper
- Area: 169 Square Feet
- Dimensions: 13 x 13
Bedroom 2
- Level: Upper
- Area: 99 Square Feet
- Dimensions: 11 x 9
Bedroom 3
- Level: Upper
- Area: 99 Square Feet
- Dimensions: 11 x 9
Family room
- Level: Lower
- Area: 247 Square Feet
- Dimensions: 19 x 13
Kitchen
- Level: Main
- Area: 247 Square Feet
- Dimensions: 19 x 13
Living room
- Level: Main
- Area: 176 Square Feet
- Dimensions: 16 x 11
Office
- Level: Lower
- Area: 90 Square Feet
- Dimensions: 10 x 9
Heating
- Forced Air, Natural Gas
Cooling
- Central Air, Electric
Appliances
- Included: Gas Water Heater
Features
- Basement: Full,Exterior Entry,Finished
- Number of fireplaces: 1
Interior area
- Total structure area: 1,775
- Total interior livable area: 1,775 sqft
- Finished area above ground: 1,295
- Finished area below ground: 480
Property
Parking
- Parking features: Driveway
- Has uncovered spaces: Yes
Accessibility
- Accessibility features: None
Features
- Levels: Two
- Stories: 2
- Pool features: None
Lot
- Size: 2,178 Square Feet
- Dimensions: 20.00 x 110.00
Details
- Additional structures: Above Grade, Below Grade
- Parcel number: 09029.30126
- Zoning: NCTH
- Special conditions: Standard
Construction
Type & style
- Home type: Townhouse
- Architectural style: Traditional
- Property subtype: Townhouse
Materials
- Vinyl Siding
- Foundation: Concrete Perimeter
Condition
- New construction: No
- Year built: 1999
Utilities & green energy
- Sewer: Public Sewer
- Water: Public
Community & HOA
Community
- Subdivision: Chapman Woods
HOA
- Has HOA: Yes
- HOA fee: $350 annually
Location
- Region: Newark
Financial & listing details
- Price per square foot: $193/sqft
- Tax assessed value: $57,300
- Annual tax amount: $2,368
- Date on market: 10/19/2024
- Listing agreement: Exclusive Right To Sell
- Inclusions: Refrigerator, Doorbell Camera
- Exclusions: Washer & Dryer, Personal Property
- Ownership: Fee Simple
Price history
| Date | Event | Price |
|---|---|---|
| 2/7/2025 | Sold | $343,000-4.7%$193/sqft |
Source:  Bright MLS #DENC2069312 Report a problem Bright MLS #DENC2069312 Report a problem | ||
| 1/30/2025 | Pending sale | $359,900$203/sqft |
Source: Bright MLS #DENC2069312 Report a problem | ||
| 12/27/2024 | Contingent | $359,900$203/sqft |
Source: Bright MLS #DENC2069312 Report a problem | ||
| 12/18/2024 | Listed for sale | $359,900$203/sqft |
Source: Bright MLS #DENC2069312 Report a problem | ||
| 12/18/2024 | Contingent | $359,900$203/sqft |
Source: Bright MLS #DENC2069312 Report a problem | ||
| 11/18/2024 | Pending sale | $359,900$203/sqft |
Source: Bright MLS #DENC2069312 Report a problem | ||
| 10/19/2024 | Listed for sale | $359,900$203/sqft |
Source: Bright MLS #DENC2069312 Report a problem | ||
Public tax history
| Year | Property taxes | Tax assessment |
|---|---|---|
| 2025 | -- | $310,700 +442.2% |
| 2024 | $2,518 +2.7% | $57,300 |
| 2023 | $2,452 +0.7% | $57,300 |
| 2022 | $2,435 +2.2% | $57,300 |
| 2021 | $2,383 +2.8% | $57,300 |
| 2020 | $2,318 +12.8% | $57,300 |
| 2019 | $2,055 +5.9% | $57,300 |
| 2017 | $1,940 +0.8% | $57,300 |
| 2016 | $1,925 | $57,300 |
| 2015 | $1,925 +9.4% | $57,300 |
| 2014 | $1,760 | $57,300 |
| 2013 | -- | $57,300 |
| 2012 | -- | $57,300 |
| 2011 | -- | $57,300 |
| 2010 | -- | $57,300 |
| 2009 | -- | $57,300 |
| 2008 | -- | $57,300 |
| 2007 | -- | $57,300 |
| 2006 | -- | $57,300 +1.4% |
| 2005 | -- | $56,500 |
| 2004 | -- | $56,500 |
| 2003 | -- | $56,500 |
| 2002 | -- | $56,500 |
| 2001 | -- | $56,500 |
Find assessor info on the county website
Neighborhood: 19702
Nearby homes
- $322,3003 bd2 ba1.5k sqft38 W Kyla Marie Dr, Newark, DE 19702Off Market
- $323,7002 bd3 ba1.8k sqft34 W Kyla Marie Dr, Newark, DE 19702Off Market
- $345,5004 bd2 ba2.1k sqft40 W Kyla Marie Dr, Newark, DE 19702Off Market
- $307,6002 bd3 ba1.3k sqft42 W Kyla Marie Dr, Newark, DE 19702Off Market
- $339,3003 bd2 ba1.9k sqft32 W Kyla Marie Dr, Newark, DE 19702Off Market
- $339,6003 bd3 ba1.8k sqft44 W Kyla Marie Dr, Newark, DE 19702Off Market
- $318,2003 bd2 ba1.7k sqft91 Alexis Dr, Newark, DE 19702Off Market
- $326,900-- bd-- ba-- sqft84 Alexis Dr, Newark, DE 19702Off Market
Nearby schools
GreatSchools rating
- 7/10Gallaher (Robert S.) Elementary SchoolGrades: K-5Distance: 1.2 mi
- 6/10Christiana High SchoolGrades: 6-12Distance: 0.5 mi
- 3/10Shue-Medill Middle SchoolGrades: 6-8Distance: 2.5 mi
Schools provided by the listing agent
- District: Christina
Source: Bright MLS. This data may not be complete. We recommend contacting the local school district to confirm school assignments for this home.
Get a cash offer in 3 minutes
Find out how much your home could sell for in as little as 3 minutes with a no-obligation cash offer.
Estimated market value
$355,800
Get a cash offer in 3 minutes
Find out how much your home could sell for in as little as 3 minutes with a no-obligation cash offer.
Estimated market value
$355,800
- Delaware
- New Castle County
- Newark
- 19702
- 36 W Kyla Marie Dr
Nearby cities
Nearby neighborhoods
Nearby zip codes
Other Newark Topics
