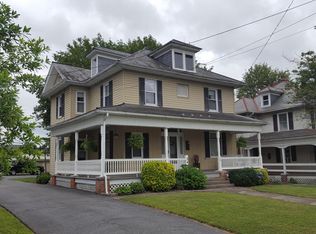
Charm and character abound in this meticulously maintained 1940s traditional home! This two-story gem boasts timeless architectural features and modern updates. You will appreciate the character of the solid older woodwork, doors and hardware, while enjoying some of the modern touches like the completely remodeled bathroom and soft touch light switches. The large, open front porch is perfect for sipping sweet tea and watching the weather. Step inside to discover a spacious layout with hardwood floors, a decorative mantle, big windows and plenty of natural light. The kitchen is updated with stainless steel appliances and ample cabinet space. There are 4 nice sized bedrooms upstairs, a large full bathroom, and a roomy foyer area that could be used as a reading/study/office area, a small workout room, or just storage. There is an unfinished walk-up attic, which currently provides an abundance of storage, but holds so much potential to be finished into a 5th bedroom, or other usable space. Retreat to the private backyard oasis, perfect for entertaining or providing the kids with plenty of outdoor play space. The detached 2 car garage can, of course be used for it's original intended purpose, or could become a terrific shop area, With its classic appeal and prime location, this historic beauty is sure to steal your heart. The seller is including a 1 year Cinch Home Warranty for your peace of mind. Don't hesitate, arrange your private showing right away. Ideal settlement timeframe is mid-June.
Sold for $350,000
$350,000
36 W Main St, Leola, PA 17540
4beds
1,896sqft
Single Family Residence
Built in 1940
0.27 Acres Lot
$408,600 Zestimate®
$185/sqft
$2,212 Estimated rent
Home value
$408,600
$388,000 - $429,000
$2,212/mo
Zestimate® history
Owner options
List your home for rent
$2,212/mo
Rent Zestimate®
Find your next renter with Zillow Rental Manager. Plus, with online applications, you can quickly screen prospective tenants – for free.
$2,212/mo
Rent Zestimate®
Refinance and save
$2,265/mo
Est. payment
Refinancing to a lower rate could help reduce your monthly payments and save thousands over the life of the loan.
$2,265/mo
Est. payment
Explore your selling options
Work with a Zillow partner agent
Leverage their expertise and Zillow's premium Showcase listings to get your home seen by more buyers.
Get startedList with your own agent
Get your home in front of millions of buyers by listing it on Zillow.
Learn how to do itSell it yourself
Take full control of how buyers see your home on Zillow by listing For Sale by Owner (FSBO).
List your homeWhat's special
Zillow last checked:
Listing updated:
Listed by:
Robert Rinkus 484-525-9085,
Berkshire Hathaway HomeServices Homesale Realty
Bought with:
Alison McLaughlin, RS341787
Berkshire Hathaway HomeServices Homesale Realty
Source: Bright MLS,MLS#: PALA2050148
Facts & features
Interior
Bedrooms & bathrooms
- Bedrooms: 4
- Bathrooms: 2
- Full bathrooms: 1
- 1/2 bathrooms: 1
- Main level bathrooms: 1
Rooms
- Room types: Living Room, Dining Room, Bedroom 2, Bedroom 3, Kitchen, Family Room, Bedroom 1, Laundry, Bathroom 2, Bathroom 3, Attic
Basement
- Area: 0
Heating
- Hot Water, Radiator, Oil
Cooling
- Window Unit(s), Electric
Appliances
- Included: Dryer, Freezer, Refrigerator, Washer, Dishwasher, Microwave, Oven/Range - Electric, Disposal, Electric Water Heater
- Laundry: Laundry Room
Features
- Eat-in Kitchen, Formal/Separate Dining Room, Built-in Features
- Basement: Dirt Floor,Full,Exterior Entry,Concrete
- Number of fireplaces: 1
Interior area
- Total structure area: 1,896
- Total interior livable area: 1,896 sqft
- Finished area above ground: 1,896
- Finished area below ground: 0
Property
Parking
- Total spaces: 2
- Parking features: Storage, Detached
- Garage spaces: 2
Accessibility
- Accessibility features: None
Features
- Levels: Two and One Half
- Stories: 2.5
- Patio & porch: Patio, Porch
- Pool features: None
Lot
- Size: 0.27 Acres
Details
- Additional structures: Above Grade, Below Grade
- Parcel number: 3600970900000
- Zoning: R-MIXED USE
- Special conditions: Standard
Construction
Type & style
- Home type: SingleFamily
- Architectural style: Traditional
- Property subtype: Single Family Residence
Materials
- Vinyl Siding, Stick Built
- Foundation: Brick/Mortar
- Roof: Slate
Condition
- Very Good
- New construction: No
- Year built: 1940
Utilities & green energy
- Sewer: Public Sewer
- Water: Public
Community & HOA
Community
- Subdivision: Leola
HOA
- Has HOA: No
Location
- Region: Leola
- Municipality: UPPER LEACOCK TWP
Financial & listing details
- Price per square foot: $185/sqft
- Tax assessed value: $185,000
- Annual tax amount: $3,696
- Date on market: 5/3/2024
- Listing agreement: Exclusive Right To Sell
- Listing terms: Rural Development,Conventional,FHA,VA Loan,Cash
- Inclusions: Refrigerator, Washer, Dryer, Gun Safe In Basement, Swing Set. All In As-is Condition With No Monetary Value.
- Ownership: Fee Simple
Price history
| Date | Event | Price |
|---|---|---|
| 6/21/2024 | Sold | $350,000$185/sqft |
Source:  Bright MLS #PALA2050148 Report a problem Bright MLS #PALA2050148 Report a problem | ||
| 5/16/2024 | Pending sale | $350,000$185/sqft |
Source: Bright MLS #PALA2050148 Report a problem | ||
| 5/3/2024 | Listed for sale | $350,000+105.9%$185/sqft |
Source: Bright MLS #PALA2050148 Report a problem | ||
| 8/31/2016 | Sold | $170,000-2.9%$90/sqft |
Source: Public Record Report a problem | ||
| 5/29/2016 | Listed for sale | $175,000$92/sqft |
Source: Visual Tour #251446 Report a problem | ||
Public tax history
| Year | Property taxes | Tax assessment |
|---|---|---|
| 2026 | $3,958 +5% | $185,000 |
| 2025 | $3,768 +1.9% | $185,000 |
| 2024 | $3,697 +2.1% | $185,000 |
| 2023 | $3,621 +2.6% | $185,000 |
| 2022 | $3,530 | $185,000 |
| 2021 | $3,530 +314.2% | $185,000 |
| 2020 | $852 -74.4% | $185,000 |
| 2019 | $3,330 +290.8% | $185,000 |
| 2018 | $852 -74.3% | $185,000 +20.7% |
| 2017 | $3,320 +1.4% | $153,300 |
| 2016 | $3,274 +50.3% | $153,300 |
| 2015 | $2,178 | $153,300 |
| 2014 | $2,178 | $153,300 |
| 2013 | -- | $153,300 |
| 2012 | -- | $153,300 |
| 2011 | -- | $153,300 |
| 2010 | -- | $153,300 |
| 2009 | -- | $153,300 |
| 2007 | -- | $153,300 |
| 2006 | -- | $153,300 |
| 2005 | -- | $153,300 +24.5% |
| 2004 | -- | $123,100 |
| 2003 | -- | $123,100 |
| 2002 | -- | $123,100 |
| 2000 | -- | $123,100 |
Find assessor info on the county website
Neighborhood: 17540
Nearby homes
- $305,5002 bd1 ba1.5k sqft38 W Main St, Leola, PA 17540Off Market
- $357,5004 bd2 ba2.6k sqft34 W Main St, Leola, PA 17540Off Market
- $133,7004 bd1 ba1.8k sqft34 W Main St, Leola, PA 17540Off Market
- $133,7004 bd1 ba980 sqft34 W Main St, Leola, PA 17540Off Market
- $344,8004 bd1 ba1.8k sqft30 W Main St, Leola, PA 17540Off Market
- $343,2002 bd1 ba1k sqft40 W Main St, Leola, PA 17540Off Market
- $278,7002 bd1 ba1.1k sqft42 W Main St, Leola, PA 17540Off Market
- $358,7004 bd1 ba1.6k sqft26 W Main St, Leola, PA 17540Off Market
Nearby schools
GreatSchools rating
- 6/10Leola El SchoolGrades: K-5Distance: 3.6 mi
- 7/10Gerald G Huesken Middle SchoolGrades: 6-8Distance: 3.3 mi
- 7/10Conestoga Valley Senior High SchoolGrades: 9-12Distance: 3.2 mi
Schools provided by the listing agent
- District: Conestoga Valley
Source: Bright MLS. This data may not be complete. We recommend contacting the local school district to confirm school assignments for this home.


Get pre-qualified for a loan
At Zillow Home Loans, we can pre-qualify you in as little as 5 minutes with no impact to your credit score.An equal housing lender. NMLS #10287.
Sell for more on Zillow
Get a Zillow Showcase℠ listing at no additional cost and you could sell for .
$408,600
2% more
+$8,172
With Zillow Showcase(estimated)
$416,772
- Pennsylvania
- Lancaster County
- Leola
- 17540
- 36 W Main St
Nearby cities
Nearby zip codes
Other Leola Topics
