Spacious and well kept home situated on Stockton's unique and beautiful West Pine Street. Just a short stroll to the famed Miracle Mile and all the varied shopping and dining options it has to offer. Generous room sizes and more than generous storage throughout this comfortable residence. Large living/dining combination with fireplace. Separate family room with second fireplace, one of a kind mirrored wet bar and sliding doors to backyard oasis. Updated kitchen with granite counters, gas range, beautiful lighted cabinetry and built-in hutch. Two good sized bedrooms downstairs with multiple closets/storage and upstairs area is open to options. Large open area could easily be converted to two bedrooms or perhaps used as a massive primary suite complete with sitting area/office with built-in shelving, huge walk-in closet and spacious open bath area with large tiled walk-in shower and dual vanities. Backyard is made for entertaining family & friends with large covered patio area alongside the sparkling pool/spa with water features. Enjoy a variety of fruits from your own trees and vines including Santa Rosa plums, grapes, nectarines, bananas, quince, peaches & lemons. Imagine summer bar-be-ques and splashing in the cool water. Welcome home...
Closed
$689,000
36 W Pine St, Stockton, CA 95204
3beds
2,689sqft
Single Family Residence
Built in 1942
7,501 Square Feet Lot
$687,700 Zestimate®
$256/sqft
$4,047 Estimated rent
Home value
$687,700
$626,000 - $750,000
$4,047/mo
Zestimate® history
Owner options
List your home for rent
$4,047/mo
Rent Zestimate®
Find your next renter with Zillow Rental Manager. Plus, with online applications, you can quickly screen prospective tenants – for free.
$4,047/mo
Rent Zestimate®
Refinance and save
$4,611/mo
Est. payment
Refinancing to a lower rate could help reduce your monthly payments and save thousands over the life of the loan.
$4,611/mo
Est. payment
Explore your selling options
Work with a Zillow partner agent
Leverage their expertise and Zillow's premium Showcase listings to get your home seen by more buyers.
Get startedList with your own agent
Get your home in front of millions of buyers by listing it on Zillow.
Learn how to do itSell it yourself
Take full control of how buyers see your home on Zillow by listing For Sale by Owner (FSBO).
List your homeWhat's special
Huge walk-in closetGenerous room sizesBuilt-in hutchLarge covered patio areaGas rangeBeautiful lighted cabinetry
Zillow last checked:
Listing updated:
Listed by:
Sam Ruiz DRE #01170834 209-470-7267,
Nye and Associates
Bought with:
Danielle Hardcastle, DRE #01456837
PMZ Real Estate
Source: MetroList Services of CA,MLS#: 226082663Originating MLS: MetroList Services, Inc.
Facts & features
Interior
Bedrooms & bathrooms
- Bedrooms: 3
- Bathrooms: 3
- Full bathrooms: 2
- Partial bathrooms: 1
Rooms
- Room types: Family Room, Storage, Kitchen, Living Room
Dining room
- Features: Dining/Living Combo, Formal Area
Kitchen
- Features: Pantry Cabinet, Granite Counters
Heating
- Central, Fireplace Insert, Fireplace(s)
Cooling
- Ceiling Fan(s), Central Air, Zoned
Appliances
- Included: Free-Standing Gas Range, Range Hood, Dishwasher, Disposal
- Laundry: Electric Dryer Hookup, In Garage
Features
- Flooring: Carpet, Laminate, Linoleum, Tile
- Number of fireplaces: 2
- Fireplace features: Brick, Insert, Living Room, Raised Hearth, Family Room
Interior area
- Total structure area: 0
- Total interior livable area: 2,689 sqft
Property
Parking
- Total spaces: 2
- Parking features: Garage Door Opener, Garage Faces Front, Level Driveway/Sidewalks
- Garage spaces: 2
Features
- Has private pool: Yes
- Pool features: In Ground, Pool/Spa Combo, Fenced, Gas Heat, Gunite
- Fencing: Back Yard,Metal,Wood
Lot
- Size: 7,501 Square Feet
- Features: Curb(s)/Gutter(s), Shape Regular, Street Lights, Landscape Back, Landscape Front
- Topography: Level,Level
Details
- Additional structures: Storage
- Parcel number: 125090360000
- Zoning: SFR
- Special conditions: Trust
Construction
Type & style
- Home type: SingleFamily
- Architectural style: Contemporary
- Property subtype: Single Family Residence
Materials
- Brick, Stucco, Frame, Wood
- Foundation: Raised
- Roof: Composition
Condition
- Year built: 1942
Utilities & green energy
- Electric: 220 Volts in Kitchen, 220 Volts in Laundry
- Sewer: Public Sewer
- Water: Meter on Site, Water District
- Utilities for property: Public, Electric, Sewer In & Connected, Natural Gas Connected
Community & HOA
Location
- Region: Stockton
Financial & listing details
- Price per square foot: $256/sqft
- Tax assessed value: $509,023
- Price range: $689K - $689K
- Date on market: 9/20/2026
- Road surface type: Paved
Price history
| Date | Event | Price |
|---|---|---|
| 8/17/2026 | Sold | $689,000$256/sqft |
Source: MetroList Services of CA #226082663 Report a problem | ||
| 7/8/2026 | Pending sale | $689,000$256/sqft |
Source: MetroList Services of CA #226082663 Report a problem | ||
| 7/2/2026 | Listed for sale | $689,000+60.2%$256/sqft |
Source: MetroList Services of CA #226082663 Report a problem | ||
| 11/3/2016 | Sold | $430,000-2.1%$160/sqft |
Source: MetroList Services of CA #16059494 Report a problem | ||
| 9/14/2016 | Listed for sale | $439,000+38.5%$163/sqft |
Source: Berkshire Hathaway HomeService #16059494 Report a problem | ||
| 4/9/2014 | Sold | $317,000+66%$118/sqft |
Source: MetroList Services of CA #14000990 Report a problem | ||
| 3/7/2012 | Sold | $191,000-6.8%$71/sqft |
Source: MetroList Services of CA #11059430 Report a problem | ||
| 2/16/2000 | Sold | $205,000$76/sqft |
Source: MetroList Services of CA #172000138 Report a problem | ||
Public tax history
| Year | Property taxes | Tax assessment |
|---|---|---|
| 2026 | -- | $509,023 +2% |
| 2025 | $6,054 +1.6% | $499,043 +2% |
| 2024 | $5,957 +2.3% | $489,259 +2% |
| 2023 | $5,822 +1.3% | $479,667 +2% |
| 2022 | $5,749 +4.1% | $470,263 +2% |
| 2021 | $5,521 -1.9% | $461,043 +1% |
| 2020 | $5,629 +0.4% | $456,317 +2% |
| 2019 | $5,606 +1.9% | $447,371 +2% |
| 2018 | $5,500 +5.6% | $438,600 +2% |
| 2017 | $5,207 +23.8% | $430,000 +31% |
| 2016 | $4,206 +69.5% | $328,263 +1.5% |
| 2015 | $2,481 | $323,334 +65.2% |
| 2014 | $2,481 | $195,705 +0.5% |
| 2013 | -- | $194,820 -9.4% |
| 2012 | -- | $215,000 -6.1% |
| 2011 | -- | $229,000 -6.2% |
| 2010 | -- | $244,090 -0.2% |
| 2009 | -- | $244,670 +2% |
| 2008 | -- | $239,873 +2% |
| 2007 | -- | $235,170 +2% |
| 2006 | -- | $230,560 +2% |
| 2005 | -- | $226,039 +2% |
| 2004 | -- | $221,607 +1.9% |
| 2003 | -- | $217,546 +4% |
| 2002 | -- | $209,100 |
| 2001 | -- | $209,100 |
Find assessor info on the county website
Neighborhood: University
Nearby homes
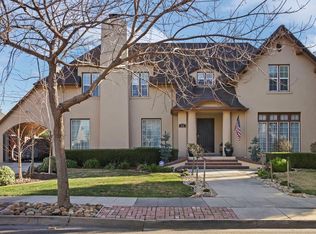
- $670,2004 bd3 ba3.2k sqft22 W Pine St, Stockton, CA 95204Off Market
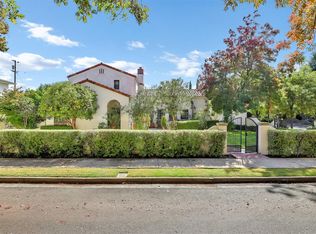
- $840,2004 bd5 ba6k sqft40 W Pine St, Stockton, CA 95204Off Market
- $501,7003 bd2 ba2.1k sqft37 W Cleveland St, Stockton, CA 95204Off Market
- $427,5003 bd1 ba1.7k sqft25 W Cleveland St, Stockton, CA 95204Off Market
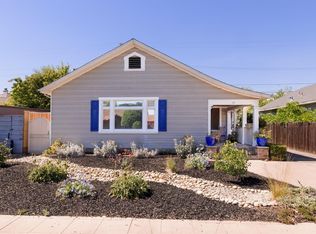
- $352,2002 bd1 ba1.2k sqft19 W Cleveland St, Stockton, CA 95204Off Market
- $457,5003 bd2 ba1.5k sqft2112 N Commerce St, Stockton, CA 95204Off Market
- $429,1003 bd1 ba1.9k sqft10 W Pine St, Stockton, CA 95204Off Market
- $647,0004 bd2 ba3.3k sqft33 W Pine St, Stockton, CA 95204Off Market
Nearby schools
GreatSchools rating
- 2/10El Dorado Elementary SchoolGrades: K-8Distance: 0.4 mi
- 3/10Cesar Chavez High SchoolGrades: 9-12Distance: 3.1 mi
- 4/10Wilson Elementary SchoolGrades: K-8Distance: 0.4 mi
Get a cash offer in 3 minutes
Find out how much your home could sell for in as little as 3 minutes with a no-obligation cash offer.
Estimated market value
$687,700
Get a cash offer in 3 minutes
Find out how much your home could sell for in as little as 3 minutes with a no-obligation cash offer.
Estimated market value
$687,700
