Skip main navigation
Sold for $522,490
  • $522,490

    36 Walker Way, Fortson, GA 31808

    4beds
    3,042sqft
    SingleFamily
    Built in 2026
    2.47 Acres Lot
    $522,500 Zestimate®
    $172/sqft
    $2,867 Estimated rent

    Home value

    $522,500

    $496,000 - $549,000

    $2,867/mo

    Zestimate® history
    Loading
    Loading...

    Owner options

    List your home for rent

    $2,867/mo

    Rent Zestimate®

    Find your next renter with Zillow Rental Manager. Plus, with online applications, you can quickly screen prospective tenants – for free.

    Learn more

    $2,867/mo

    Rent Zestimate®

    Refinance and save

    $3,417/mo

    Est. payment

    Refinancing to a lower rate could help reduce your monthly payments and save thousands over the life of the loan.

    See today's rates

    $3,417/mo

    Est. payment

    Explore your selling options

    Work with a Zillow partner agent

    Leverage their expertise and Zillow's premium Showcase listings to get your home seen by more buyers.

    Get started

    List with your own agent

    Get your home in front of millions of buyers by listing it on Zillow.

    Learn how to do it

    Sell it yourself

    Take full control of how buyers see your home on Zillow by listing For Sale by Owner (FSBO).

    List your home

    What's special

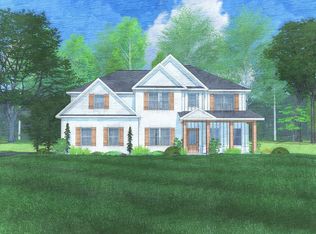
    Welcome to Mountain Point Villas, with easy access to I-85, convenient to Columbus, Phenix City and Atlanta. Sitting on an impressive 2.47 acres in Harris County, this 3,042-sq-ft Oakwood B floorplan offers the freedom to breathe, roam, and truly live, without giving up access to everyday essentials. Inside, a bright two-story foyer and formal dining room with coffered ceilings set the tone for thoughtful design and upscale detail. The spacious great room with a wood-burning fireplace flows seamlessly into a gourmet kitchen featuring a large island, granite countertops, tile backsplash, stylish cabinetry, electric range, wall oven/microwave combo, and dishwasher, perfect for both everyday meals and entertaining. The owner's suite on the main level is a peaceful retreat with tray ceilings, abundant natural light, a spa-inspired bath, and a huge walk-in closet. A signature drop zone with built-in cubbies off the garage keeps life organized, while a convenient half bath welcomes guests. Upstairs, enjoy a versatile media room for movie nights or game days, plus generously sized bedrooms and two full baths. Luxury flooring throughout the main level. Outdoor living shines on the signature Game Day Patio, complete with a wood-burning fireplace, TV pre-wire, and speakers, ideal for entertaining. 2-car side entry garage, Stone-wrapped columns, and the Craftsman-style design complete this timeless home, blending comfort, elegance, and modern convenience into one exceptional Mountain Point Villas address.

    Zillow last checked:

    Listing updated:

    Listed by:

    Colton Burks 706-366-2432,

    Hughston Homes Marketing, LLC

    Bought with:

    Bo Durham, 329690

    Durham Sears Real Estate

    Source: CBORGA,MLS#: 231279MLS Logo

    Facts & features

    Interior

    Bedrooms & bathrooms
    • Bedrooms: 4
    • Bathrooms: 4
    • Full bathrooms: 3
    • 1/2 bathrooms: 1
    Rooms
    • Room types: Bonus Room, Dining Room, Other-See Remarks
    Primary bathroom
    • Features: Double Vanity, Other-See Remarks
    Dining room
    • Features: Separate
    Kitchen
    • Features: Breakfast Area, Breakfast Bar, Breakfast Room, Kitchen Island, Pantry, View Family Room, Other-See Remarks
    Heating
    • Electric
    Cooling
    • Ceiling Fan(s), Central Electric
    Appliances
    • Included: Dishwasher, Double Oven, Electric Range, Microwave, Other-See Remarks
    • Laundry: Laundry Room, Other-See Remarks
    Features
    • Walk-In Closet(s), Double Vanity, Tray Ceiling(s), Other-See Remarks
    • Attic: Permanent Stairs
    • Number of fireplaces: 2
    • Fireplace features: Factory Built, Other Room, Other-See Remarks
    Interior area
    • Total structure area: 3,042
    • Total interior livable area: 3,042 sqft

    Property

    Parking
    • Total spaces: 2
    • Parking features: Attached, Driveway, Side/Rear, 2-Garage
    • Attached garage spaces: 2
    • Has uncovered spaces: Yes
    Features
    • Levels: Two,Two Story Foyer
    • Exterior features: Landscaping
    Lot
    • Size: 2.47 Acres
    • Features: Corner Lot, Wooded
    Details
    • Parcel number: Lot 20
    • Special conditions: Standard

    Construction

    Type & style
    • Home type: SingleFamily
    Materials
    • Cement Siding, Stone
    • Foundation: Slab/No
    Condition
    • New Construction
    • New construction: Yes
    • Year built: 2026

    Utilities & green energy

    • Sewer: Septic Tank
    • Water: Public
    • Utilities for property: Underground Utilities
    Green energy
    • Energy efficient items: High Efficiency, Other-See Remarks

    Community & HOA

    Community
    • Security: Smoke Detector(s), None
    • Subdivision: Mountain Point Villas
    HOA
    • Has HOA: Yes
    Location
    • Region: Fortson

    Financial & listing details

    • Price per square foot: $172/sqft
    • Date on market: 4/20/2026

    Price history

    DateEventPrice
    9/23/2026Sold$522,490+2.5%$172/sqft
    Source: CBORGA #231279 Report a problem
    6/15/2026Pending sale$509,900$168/sqft
    Source: CBORGA #231279 Report a problem
    4/20/2026Listed for sale$509,900$168/sqft
    Source: CBORGA #231279 Report a problem

    Public tax history

    Tax history is unavailable.

    Neighborhood: 31808

    Nearby schools

    GreatSchools rating
    Get pre-qualified for a loan
    At Zillow Home Loans, we can pre-qualify you in as little as 5 minutes with no impact to your credit score.

    An equal housing lender. NMLS #10287.