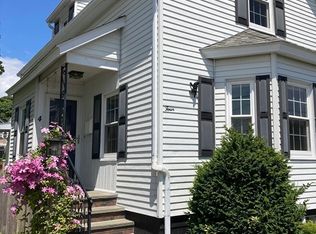
OPEN HOUSE CANCELLED. SELLER ACCEPTED AN OFFER. Enjoy the best of downtown Beverly from this beautifully maintained second-floor condo! Located on a quiet one-way street with light traffic, this move-in-ready home is just steps from the Larcom Theatre, local restaurants, cafés, shops, banks, and the MBTA Commuter Rail. Spend your weekends strolling downtown or take a short walk to Dane Street Beach and enjoy the waterfront. Walkability score is 95! Inside, you'll appreciate the bright, welcoming living space filled with natural light. The home features a combination of hardwood flooring, tile, and carpeting, along with two energy-efficient mini-split systems to keep you comfortable throughout the summer. The eat-in kitchen offers built-in bench seating with hidden storage, making great use of the space. The second bedroom includes additional storage, while the spacious primary bedroom features a large walk-in closet and a private half bath. With two deeded off-street parking spaces, exceptional condition, and an unbeatable location, this condo is the perfect opportunity to enjoy everything Beverly has to offer. Showings begin after the first Open House on Saturday, July 25.
Pending
$499,900
36 Wallis St APT 3, Beverly, MA 01915
2beds
1,100sqft
Condominium
Built in 1900
-- sqft lot
$522,200 Zestimate®
$454/sqft
$280/mo HOA
What's special
Two energy-efficient mini-split systems
- 3 days |
- 3 |
- 0 |
Zillow last checked:
Listing updated:
Listed by:
Jennifer Ann Scali 617-905-7211,
Century 21 North East 800-844-7653
Source: MLS PIN,MLS#: 73554027
Facts & features
Interior
Bedrooms & bathrooms
- Bedrooms: 2
- Bathrooms: 2
- Full bathrooms: 1
- 1/2 bathrooms: 1
Primary bedroom
- Features: Bathroom - Half, Ceiling Fan(s), Walk-In Closet(s), Closet, Flooring - Wall to Wall Carpet, Exterior Access
- Level: First
Bedroom 2
- Features: Closet, Flooring - Engineered Hardwood
- Level: First
Primary bathroom
- Features: Yes
Bathroom 1
- Features: Bathroom - Tiled With Tub & Shower, Flooring - Stone/Ceramic Tile, Dryer Hookup - Electric, Washer Hookup
- Level: First
Bathroom 2
- Features: Flooring - Stone/Ceramic Tile
- Level: First
Kitchen
- Features: Ceiling Fan(s), Deck - Exterior, Exterior Access, Flooring - Engineered Hardwood
- Level: First
Living room
- Features: Ceiling Fan(s), Flooring - Wall to Wall Carpet
- Level: First
Heating
- Forced Air, Natural Gas, Electric, Ductless
Cooling
- Ductless
Appliances
- Included: Range, Refrigerator
- Laundry: In Unit, Electric Dryer Hookup
Features
- Flooring: Tile, Carpet, Engineered Hardwood
- Has basement: No
- Has fireplace: No
- Common walls with other units/homes: 2+ Common Walls
Interior area
- Total structure area: 1,100
- Total interior livable area: 1,100 sqft
- Finished area above ground: 1,100
Property
Parking
- Total spaces: 2
- Parking features: Deeded
- Uncovered spaces: 2
Features
- Patio & porch: Deck, Covered
- Exterior features: Deck, Covered Patio/Deck
- Waterfront features: Ocean, 1/2 to 1 Mile To Beach, Beach Ownership(Public)
Details
- Parcel number: 4520987
- Zoning: RHD
Construction
Type & style
- Home type: Condo
- Property subtype: Condominium
Materials
- Frame
- Roof: Shingle
Condition
- Year built: 1900
Utilities & green energy
- Electric: Circuit Breakers
- Sewer: Public Sewer
- Water: Public
- Utilities for property: for Electric Range, for Electric Dryer
Community & HOA
Community
- Features: Public Transportation, Shopping, Laundromat, Other
HOA
- Services included: Water, Sewer, Insurance, Snow Removal
- HOA fee: $280 monthly
Location
- Region: Beverly
Financial & listing details
- Price per square foot: $454/sqft
- Tax assessed value: $415,100
- Annual tax amount: $4,562
- Date on market: 8/19/2026
- Exclusions: Rack-Shwr, Curtn Rod, Mirrors Not 1/2 Bath, Hutch 1/2 Bath, Micro, Blckbrd, Kitchn Set +pillws, Securty Sys
Estimated market value
$522,200
$496,000 - $548,000
$2,936/mo
Price history
| Date | Event | Price |
|---|---|---|
| 7/26/2026 | Pending sale | $499,900$454/sqft |
Source: MLS PIN #73554027 Report a problem | ||
| 7/23/2026 | Listed for sale | $499,900+75.4%$454/sqft |
Source: MLS PIN #73554027 Report a problem | ||
| 5/31/2017 | Sold | $285,000-5%$259/sqft |
Source: Public Record Report a problem | ||
| 5/7/2017 | Pending sale | $299,900$273/sqft |
Source: RE/MAX Advantage Real Estate #72149073 Report a problem | ||
| 4/20/2017 | Listed for sale | $299,900+31%$273/sqft |
Source: RE/MAX Advantage Real Estate #72149073 Report a problem | ||
| 2/27/2014 | Sold | $229,000$208/sqft |
Source: Public Record Report a problem | ||
| 1/29/2014 | Pending sale | $229,000$208/sqft |
Source: RE/MAX Advantage Real Estate #71625702 Report a problem | ||
| 1/24/2014 | Listed for sale | $229,000-2.6%$208/sqft |
Source: RE/MAX Advantage Real Estate #71625702 Report a problem | ||
| 7/31/2006 | Sold | $235,000+9.4%$214/sqft |
Source: Public Record Report a problem | ||
| 12/19/2003 | Sold | $214,900$195/sqft |
Source: Public Record Report a problem | ||
Public tax history
| Year | Property taxes | Tax assessment |
|---|---|---|
| 2025 | $4,562 +5.8% | $415,100 +8.1% |
| 2024 | $4,312 +8.5% | $384,000 +8.8% |
| 2023 | $3,973 | $352,800 |
| 2022 | $3,973 +1% | $352,800 +13.9% |
| 2021 | $3,933 +7.3% | $309,700 +8.4% |
| 2020 | $3,667 +3.6% | $285,800 +6.6% |
| 2019 | $3,540 +10.2% | $268,000 +13.5% |
| 2018 | $3,212 +1.6% | $236,200 +6.7% |
| 2017 | $3,162 +0.9% | $221,400 +1.7% |
| 2016 | $3,134 +2% | $217,800 |
| 2015 | $3,073 -0.4% | $217,800 |
| 2014 | $3,084 +3.8% | $217,800 |
| 2013 | $2,971 +3.6% | $217,800 -1.5% |
| 2012 | $2,868 +4.5% | $221,100 |
| 2011 | $2,744 +6.7% | $221,100 |
| 2010 | $2,571 +2.7% | $221,100 -4.1% |
| 2009 | $2,503 +4.4% | $230,500 |
| 2008 | $2,397 +2.6% | $230,500 |
| 2007 | $2,337 | $230,500 |
Find assessor info on the county website
Monthly payment
Est. payment
Payment breakdown
Explore the cost of this home by adjusting the details. Changes won't be saved.Climate risks
Neighborhood: 01915
Nearby schools
GreatSchools rating
- 6/10Briscoe Middle SchoolGrades: 5-8Distance: 1.2 mi
- 6/10Beverly High SchoolGrades: 9-12Distance: 1.2 mi
- 8/10Hannah Elementary SchoolGrades: K-4Distance: 1.5 mi
Schools provided by the listing agent
- Elementary: Hannah Elementary School
- Middle: Briscoe Middle School
- High: Beverly High School
Source: MLS PIN. This data may not be complete. We recommend contacting the local school district to confirm school assignments for this home.
- $450,0003 bd1 ba1k sqft36 Wallis St APT 4, Beverly, MA 01915Sold
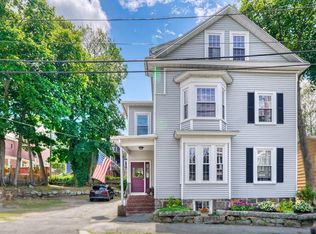
- $444,4002 bd1 ba985 sqft36 Wallis St APT 2, Beverly, MA 01915Off Market
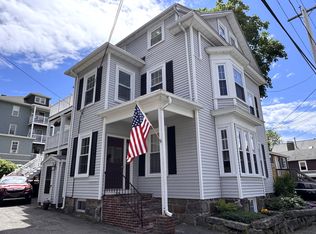
- $341,2002 bd1 ba775 sqft36 Wallis St #1, Beverly, MA 01915Off Market
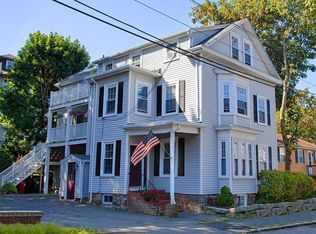
- $662,5005 bd2 ba816 sqft40 Wallis St, Beverly, MA 01915Off Market
- $--1 bd1 ba625 sqft29 Broadway #2L, Beverly, MA 01915Off Market
- $--1 bd1 ba600 sqft29 Broadway #2R, Beverly, MA 01915Off Market
- $646,6003 bd2 ba1.5k sqft37 Wallis St, Beverly, MA 01915Off Market
- $834,6006 bd2 ba2.8k sqft39 1/2 Wallis St, Beverly, MA 01915Off Market
A local agent can set up tours, give advice and negotiate with sellers.
A local lender can help you make sure your offer is ready when you are.
Similar homes
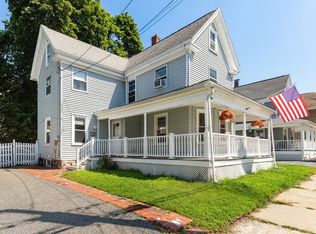
- $529,0003 bd2 ba1.6k sqft16 Mason St, Beverly, MA 01915For Sale
 MLS ID #73561801, Betsy Woods, Leading Edge Real Estate. MLS PIN
 - $495,0002 bd1 ba1k sqft2 Mill St, Beverly, MA 01915For Sale
 MLS ID #73515304, Cloeh Silva, Cloeh Silva Realty INC. MLS PIN
 - $499,9002 bd1 ba1.1k sqft4 Waite St, Salem, MA 01970For Sale
 MLS ID #73532991, Debbie Beal, Lamacchia Realty, Inc.. MLS PIN
 - $624,9002 bd3 ba1.4k sqftFront Street Iii Condominium, Beverly, MA 01915For Sale
 MLS ID #73536926, Julie Costa, Keller Williams Realty Evolution. MLS PIN
 - $699,0003 bd1 ba1.3k sqft8 Chase St, Beverly, MA 01915For SaleMLS ID #73553765, Robin Rosa, Coldwell Banker Realty - Salem. MLS PIN
- $449,9002 bd1 ba967 sqft11 Gardner St APT 4, Salem, MA 01970For SaleMLS ID #73562709, Brian Binari, Keller Williams Coastal and Lakes & Mountains Realty. MLS PIN
- $454,9002 bd2 ba1.1k sqftPeabody Crossing, Peabody, MA 01960For SaleMLS ID #73556065, The Piracini Group, eXp Realty LLC - Corporate Office. MLS PIN
- $429,0002 bd1 ba1k sqft137 North St #3, Salem, MA 01970For SaleMLS ID #73517694, Team Lillian Montalto, Lillian Montalto Signature Properties. MLS PIN
- $524,0003 bd2 ba1.2k sqft409-411 Atlantic Ave, Marblehead, MA 01945For SaleMLS ID #73491705, Philip O'Donnell, Aluxety. MLS PIN
- $455,0002 bd1 ba939 sqftBourbon Street Courtyards, Peabody, MA 01960For SaleMLS ID #73556933, Jennifer Ann Scali, Century 21 North East. MLS PIN
- $579,9003 bd2 ba1k sqft5 Ord Street Ct, Salem, MA 01970For SaleMLS ID #73561811, Kevin McMath, J. Barrett & Company. MLS PIN
- $549,9003 bd2 ba1.2k sqft23 Bailey St, Lynn, MA 01904For SaleMLS ID #73563014, Angie's Home Team, North Star RE Agents, LLC. MLS PIN
- $399,0002 bd2 ba971 sqft96 Derby St #1, Salem, MA 01970For SaleMLS ID #73494515, Sean Reid, Century 21 North East Homes. MLS PIN
- $499,0002 bd1 ba826 sqftCrystal Condominiums, Wakefield, MA 01880For SaleMLS ID #73554712, Nikki Martin Team, Compass. MLS PIN
- $450,0003 bd1 ba1.4k sqft52 Mason St, Salem, MA 01970For SaleMLS ID #73556435, Jordan Ryan, Coldwell Banker Realty - Marblehead. MLS PIN
- $459,9002 bd1 ba1.1k sqftLincoln Place Condominium, Winthrop, MA 02152For SaleMLS ID #73562758, The Dovetail Group, eXp Realty LLC - Corporate Office. MLS PIN
- $499,9983 bd2 ba1.2k sqft107 Grant St, Lynn, MA 01902For SaleMLS ID #73558158, Renee Merchant, Lamacchia Realty, Inc.. MLS PIN
- $399,0002 bd1 ba755 sqft72 Aborn St #1, Peabody, MA 01960For SaleMLS ID #73536499, Anthony Castellano, Lamacchia Realty, Inc.. MLS PIN
- $509,9994 bd1 ba1.2k sqft111 Adams St, Lynn, MA 01902For SaleMLS ID #73517543, Juan Rodriguez, Lyv Realty. MLS PIN
- $499,9003 bd1 ba1.1k sqft8 Sylvan St, Gloucester, MA 01930For SaleMLS ID #73562740, Maura J. Glowik, Century 21 North East. MLS PIN
