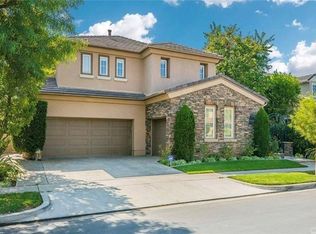
Positioned within one of the most exclusive and sought-after enclaves in all of Northpark, this extraordinary Huntington estate commands a truly irreplaceable setting along a serene, tree-lined paseo, complete with winding walking paths offering a level of privacy, tranquility, and scenic beauty that defines the very best of this guard-gated community. Encompassing over 3,900 square feet of refined living space, this distinguished residence presents five bedrooms and four full bathrooms, thoughtfully curated to balance grandeur with everyday comfort. A main-level bedroom and full bath provide ideal accommodations for guests, while a richly appointed executive office features a custom built-in mahogany bookcase. The formal living room exudes timeless sophistication, anchored by an impressive fireplace, while the dining room graced with French doors opening into a spacious front courtyard, invites seamless indoor-outdoor entertaining. The gourmet chef’s kitchen is a statement of both function and design, showcasing an expansive center island, granite slab countertops, tile backsplash, and a spacious breakfast nook. Flowing effortlessly into the family room, this space is enhanced by a raised hearth fireplace, built-in media center, custom cabinetry, and integrated surround sound creating an atmosphere of understated luxury. Upstairs, the primary suite is a private sanctuary of grand scale, featuring a spa-inspired bath accentuated with marble slabs, and expansive walk-in wardrobes. Three additional bedrooms offer generous proportions, one including a private ensuite bathroom. The upgrades throughout include crown molding, rich wood flooring, custom window treatments, and specialized audio. The outdoor grounds rival a private resort, designed for elevated entertaining and secluded relaxation complete with a built-in barbecue, multiple lounge areas, covered dining area, fire-pit feature, lush mature landscaping, and a custom in-ground spa adorned with a cascading waterfall and ambient LED lighting. Residents of Northpark enjoy an unparalleled lifestyle defined by exclusivity and security, with 24-hour guard-gated access and an array of resort-caliber amenities including 5 pools, 3-lighted tennis courts, basketball courts, clubhouse, and beautifully maintained parks. With its premier paseo location widely regarded as one of the finest in Northpark, this exceptional residence represents a rare offering where luxury & privacy converge in perfect harmony.
Sold for $3,325,000
Listed by: Coldwell Banker Realty • Matthew Ingalls • Contact: 714-401-0878
Bought with: Coldwell Banker Realty
$3,325,000
36 Walnut Crk, Irvine, CA 92602
5beds
3,926sqft
Single Family Residence
Built in 2000
8,031 Square Feet Lot
$3,305,000 Zestimate®
$847/sqft
$-- Estimated rent
Home value
$3,305,000
$3.04M - $3.57M
Not available
Zestimate® history
Owner options
List your home for rent
Find your next renter with Zillow Rental Manager. Plus, with online applications, you can quickly screen prospective tenants – for free.
Refinance and save
$22,574/mo
Est. payment
Refinancing to a lower rate could help reduce your monthly payments and save thousands over the life of the loan.
$22,574/mo
Est. payment
Explore your selling options
Work with a Zillow partner agent
Leverage their expertise and Zillow's premium Showcase listings to get your home seen by more buyers.
Get startedList with your own agent
Get your home in front of millions of buyers by listing it on Zillow.
Learn how to do itSell it yourself
Take full control of how buyers see your home on Zillow by listing For Sale by Owner (FSBO).
List your homeWhat's special
Impressive fireplacePrivate ensuite bathroomSpacious front courtyardWinding walking pathsExpansive center islandCustom cabinetryRich wood flooring
Zillow last checked:
Listing updated:
Listed by:
Matthew Ingalls DRE #01319643 714-401-0878,
Coldwell Banker Realty
Bought with:
Matthew Ingalls, DRE #01319643
Coldwell Banker Realty
Source: CRMLS,MLS#: OC26084607 Originating MLS: California Regional MLS
Originating MLS: California Regional MLSFacts & features
Interior
Bedrooms & bathrooms
- Bedrooms: 5
- Bathrooms: 4
- Full bathrooms: 4
- Main level bathrooms: 1
- Main level bedrooms: 1
Rooms
- Room types: Bathroom, Bedroom, Den, Entry/Foyer, Family Room, Foyer, Great Room, Kitchen, Laundry, Library, Living Room, Primary Bathroom, Primary Bedroom, Office, Other, Pantry, Dining Room
Primary bedroom
- Features: Primary Suite
Bedroom
- Features: Bedroom on Main Level
Bathroom
- Features: Bathroom Exhaust Fan, Bathtub, Dual Sinks, Enclosed Toilet, Full Bath on Main Level, Jetted Tub, Stone Counters, Remodeled, Soaking Tub, Separate Shower
Kitchen
- Features: Built-in Trash/Recycling, Butler's Pantry, Granite Counters, Kitchen Island, Kitchen/Family Room Combo, Pots & Pan Drawers, Walk-In Pantry
Pantry
- Features: Walk-In Pantry
Heating
- Central
Cooling
- Central Air, Dual
Appliances
- Included: Built-In Range, Barbecue, Convection Oven, Double Oven, Dishwasher, Gas Cooktop, Disposal, Gas Range, Gas Water Heater, Microwave, Refrigerator, Range Hood, Vented Exhaust Fan, Water To Refrigerator, Water Heater
- Laundry: Washer Hookup, Gas Dryer Hookup, Inside, Laundry Room, Upper Level
Features
- Built-in Features, Breakfast Area, Crown Molding, Coffered Ceiling(s), Separate/Formal Dining Room, Granite Counters, High Ceilings, Open Floorplan, Pantry, Recessed Lighting, Storage, Unfurnished, Wired for Sound, Bedroom on Main Level, Entrance Foyer, Jack and Jill Bath, Primary Suite, Walk-In Pantry, Walk-In Closet(s)
- Flooring: Carpet, Tile, Wood
- Doors: French Doors, Mirrored Closet Door(s), Panel Doors
- Windows: Blinds, Custom Covering(s), Double Pane Windows, Drapes, Plantation Shutters, Screens, Shutters
- Has fireplace: Yes
- Fireplace features: Family Room, Gas, Living Room
- Common walls with other units/homes: No Common Walls
Interior area
- Total interior livable area: 3,926 sqft
Property
Parking
- Total spaces: 4
- Parking features: Direct Access, Driveway, Garage Faces Front, Garage, Garage Door Opener, Oversized, Side By Side
- Attached garage spaces: 2
- Uncovered spaces: 2
Accessibility
- Accessibility features: Accessible Doors
Features
- Levels: Two
- Stories: 2
- Entry location: 1
- Patio & porch: Concrete, Stone
- Exterior features: Lighting, Rain Gutters
- Pool features: Community, Association
- Has spa: Yes
- Spa features: Association, Community, Heated, In Ground, Private
- Fencing: Block,Wrought Iron
- Has view: Yes
- View description: Park/Greenbelt, Hills
Lot
- Size: 8,031 Square Feet
- Features: 0-1 Unit/Acre, Back Yard, Close to Clubhouse, Corner Lot, Drip Irrigation/Bubblers, Front Yard, Greenbelt, Sprinklers In Rear, Sprinklers In Front, Lawn, Landscaped, Near Park, Sprinklers Timer, Sprinklers On Side, Sprinkler System, Yard
Details
- Additional structures: Gazebo
- Parcel number: 53070180
- Special conditions: Standard
Construction
Type & style
- Home type: SingleFamily
- Property subtype: Single Family Residence
Materials
- Stucco
- Foundation: Slab
- Roof: Tile
Condition
- Turnkey
- New construction: No
- Year built: 2000
Details
- Builder model: 3
- Builder name: Richmond American
Utilities & green energy
- Electric: Electricity - On Property, 220 Volts in Garage
- Sewer: Public Sewer
- Water: Public
- Utilities for property: Cable Available, Electricity Connected, Natural Gas Connected, Phone Available, Sewer Connected, Underground Utilities, Water Connected
Community & HOA
Community
- Features: Biking, Curbs, Street Lights, Sidewalks, Gated, Park, Pool
- Security: Prewired, Security System, Carbon Monoxide Detector(s), Firewall(s), Fire Rated Drywall, Security Gate, Gated with Guard, Gated Community, Gated with Attendant, 24 Hour Security, Resident Manager, Smoke Detector(s), Security Guard, Security Lights
- Subdivision: Huntington Collection (Hunt)
HOA
- Has HOA: Yes
- Amenities included: Call for Rules, Clubhouse, Controlled Access, Sport Court, Fire Pit, Management, Outdoor Cooking Area, Barbecue, Picnic Area, Playground, Pool, Pet Restrictions, Guard, Spa/Hot Tub, Security, Tennis Court(s), Trail(s)
- HOA fee: $293 monthly
- HOA name: Northpark
- HOA phone: 949-367-9430
Location
- Region: Irvine
Financial & listing details
- Price per square foot: $847/sqft
- Tax assessed value: $1,255,934
- Date on market: 4/20/2026
- Cumulative days on market: 38 days
- Listing terms: Cash to New Loan
Price history
| Date | Event | Price |
|---|---|---|
| 6/25/2026 | Sold | $3,325,000-2.2%$847/sqft |
Source:  CRMLS #OC26084607 Report a problem CRMLS #OC26084607 Report a problem | ||
| 6/15/2026 | Pending sale | $3,400,000$866/sqft |
Source: CRMLS #OC26084607 Report a problem | ||
| 5/30/2026 | Contingent | $3,400,000$866/sqft |
Source: CRMLS #OC26084607 Report a problem | ||
| 5/21/2026 | Price change | $3,400,000-2.3%$866/sqft |
Source: CRMLS #OC26084607 Report a problem | ||
| 5/7/2026 | Price change | $3,478,800-1.4%$886/sqft |
Source: CRMLS #OC26084607 Report a problem | ||
| 4/20/2026 | Listed for sale | $3,528,800+339.7%$899/sqft |
Source: CRMLS #OC26084607 Report a problem | ||
| 12/29/2000 | Sold | $802,500$204/sqft |
Source: Public Record Report a problem | ||
Public tax history
| Year | Property taxes | Tax assessment |
|---|---|---|
| 2026 | -- | $1,255,934 +2% |
| 2025 | $14,458 +4.5% | $1,231,308 +2% |
| 2024 | $13,842 +1.7% | $1,207,165 +2% |
| 2023 | $13,605 +1.9% | $1,183,496 +2% |
| 2022 | $13,358 -10% | $1,160,291 +2% |
| 2021 | $14,836 +0.7% | $1,137,541 +1% |
| 2020 | $14,735 | $1,125,877 +2% |
| 2019 | $14,735 +2.1% | $1,103,801 +3.5% |
| 2018 | $14,438 +5.5% | $1,066,870 +2% |
| 2017 | $13,683 | $1,045,951 +2% |
| 2016 | $13,683 +1.8% | $1,025,443 +1.5% |
| 2015 | $13,442 +1.9% | $1,010,040 +2% |
| 2014 | $13,194 | $990,255 +0.5% |
| 2013 | -- | $985,780 +2% |
| 2012 | -- | $966,451 +2% |
| 2011 | -- | $947,501 +0.8% |
| 2010 | -- | $940,420 -0.2% |
| 2009 | -- | $942,655 +2% |
| 2008 | -- | $924,172 +2% |
| 2007 | -- | $906,051 +2% |
| 2006 | -- | $888,286 +2% |
| 2005 | -- | $870,869 +2% |
| 2004 | -- | $853,794 +1.9% |
| 2003 | -- | $838,146 +2% |
| 2002 | -- | $821,712 +2.4% |
| 2001 | $11,520 | $802,400 |
Find assessor info on the county website
Neighborhood: Lower Peters Canyon
Nearby homes
- $2,508,4005 bd3 ba3.5k sqft34 Walnut Crk, Irvine, CA 92602Off Market
- $2,849,0004 bd3 ba3.4k sqft41 Pacific Grv, Irvine, CA 92602Off Market
- $2,871,1004 bd3 ba3.4k sqft32 Walnut Crk, Irvine, CA 92602Off Market
- $2,795,5004 bd4 ba3.7k sqft39 Pacific Grv, Irvine, CA 92602Off Market
- $2,695,0004 bd3 ba3.3k sqft37 Pacific Grv, Irvine, CA 92602Off Market
- $2,891,9003 bd3 ba3.4k sqft33 Walnut Crk, Irvine, CA 92602Off Market
- $2,638,2005 bd3 ba3.4k sqft30 Walnut Crk, Irvine, CA 92602Off Market
- $2,697,8005 bd3 ba3.5k sqft31 Walnut Crk, Irvine, CA 92602Off Market
Nearby schools
GreatSchools rating
- 10/10Hicks Canyon Elementary SchoolGrades: K-5Distance: 0.2 mi
- 10/10Orchard Hills SchoolGrades: K-8Distance: 0.9 mi
- 10/10Arnold O. Beckman High SchoolGrades: 9-12Distance: 1.1 mi
Schools provided by the listing agent
- Elementary: Hicks Canyon
- Middle: Orchard Hills
- High: Beckman
Source: CRMLS. This data may not be complete. We recommend contacting the local school district to confirm school assignments for this home.
Get a cash offer in 3 minutes
Find out how much your home could sell for in as little as 3 minutes with a no-obligation cash offer.
Estimated market value
$3,305,000
Get a cash offer in 3 minutes
Find out how much your home could sell for in as little as 3 minutes with a no-obligation cash offer.
Estimated market value
$3,305,000
