Skip main navigation
Active
  • Listed by: Senne Residential LLC • Paul Wheeler
    $479,900

    36 Walnut Loop, Madison, NH 03849

    3beds
    1,344sqft
    : 
    $2,946/mo
    Get pre-qualified
    Ranch
    Built in 1997
    2 Acres Lot
    $-- Zestimate®
    $357/sqft
    $-- HOA

    What's special

    Single level livingNewer metal roofTwo additional bedroomsPella windowsSeparate dining area
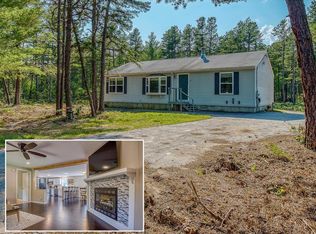
    Enjoy single level living in this well appointed and maintained home. The large 2 acre lot offers privacy and room for a garden and firepit. Recent improvements include a newer metal roof, Pella windows, a Rinnai on-demand gas heating system, 4 mini splits, and a 16'x28' deck with a gazebo. All appliances have also been upgraded. The home features a primary bedroom with a private 3/4 bath, a large living room with a gas fireplace, a separate dining area, two additional bedrooms, and a full bath. There is also a full unfinished basement with a workshop and a generator hook-up. This move in ready property also includes access to Silver Lake beach and boat launch, just minutes away.
    6 hours
    |
    129
    |
    3
    |

    Zillow last checked:

    Listing updated:

    Listed by:

    Paul Wheeler,

    Senne Residential LLC 603-356-9444

    Source: PrimeMLS,MLS#: 5106300MLS Logo

      Facts & features

      Interior

      Bedrooms & bathrooms
      • Bedrooms: 3
      • Bathrooms: 2
      • Full bathrooms: 1
      • 3/4 bathrooms: 1
      Heating
      • Baseboard, Hot Water, Mini Split
      Cooling
      • Mini Split
      Appliances
      • Included: Dishwasher, Dryer, Microwave, Gas Range, Refrigerator, Washer, Instant Hot Water
      • Laundry: 1st Floor Laundry
      Features
      • Ceiling Fan(s), Dining Area, Primary BR w/ BA, Natural Light
      • Flooring: Laminate, Vinyl
      • Windows: Blinds
      • Basement: Bulkhead,Concrete,Concrete Floor,Full,Unfinished,Exterior Entry,Interior Entry
      • Number of fireplaces: 1
      • Fireplace features: Gas, 1 Fireplace
      Interior area
      • Total structure area: 2,688
      • Total interior livable area: 1,344 sqft
      • Finished area above ground: 1,344
      • Finished area below ground: 0

      Property

      Parking
      • Parking features: Paved, Driveway
      • Has uncovered spaces: Yes
      Features
      • Levels: One
      • Stories: 1
      • Exterior features: Deck, Garden
      • Waterfront features: Beach Access
      • Body of water: Silver Lake
      • Frontage length: Road frontage: 261
      Lot
      • Size: 2 Acres
      • Features: Level, Trail/Near Trail, Wooded, Near Golf Course, Near Paths, Near Skiing, Near Snowmobile Trails, Near School(s)
      Details
      • Zoning description: Residential
      • Other equipment: Radon Mitigation

      Construction

      Type & style
      • Home type: SingleFamily
      • Architectural style: Ranch
      • Property subtype: Ranch
      Materials
      • Vinyl Siding
      • Foundation: Concrete
      • Roof: Metal
      Condition
      • Updated/Remodeled
      • New construction: No
      • Year built: 1997

      Utilities & green energy

      • Electric: 200+ Amp Service, Circuit Breakers, Generator Ready
      • Sewer: Concrete, Leach Field, On-Site Septic Exists
      • Utilities for property: Cable Available, Propane, Phone Available

      Community & HOA

      Community
      • Subdivision: Carved in Bark
      Location
      • Region: Madison

      Financial & listing details

      • Price per square foot: $357/sqft
      • Annual tax amount: $3,512
      • Date on market: 8/23/2026
      • Road surface type: Paved

        Estimated market value

        Not available

        Estimated sales range

        Not available

        Not available

        Price history

        DateEventPrice
        8/23/2026Listed for sale$479,900+60%$357/sqft
        Source: PrimeMLS #5106300 Report a problem
        10/12/2021Sold$299,900$223/sqft
        Source: PrimeMLS #4879862 Report a problem
        8/27/2021Listed for sale$299,900+63%$223/sqft
        Source: PrimeMLS #4879862 Report a problem
        8/16/2019Sold$184,000$137/sqft
        Source: PrimeMLS #4756998 Report a problem

        Public tax history

        Tax history is unavailable.

        Monthly payment

        Est. payment

        Payment breakdown

        Explore the cost of this home by adjusting the details. Changes won't be saved.
        All calculations are estimates and provided by Zillow, Inc. for informational purposes only. Actual amounts may vary.
        HOA fees may include property taxes on listings classified as Co-Ops. Contact the listing agent and/or owner for fee details.
        See how much you could borrow to make a competitive offer.

        Climate risks

        Neighborhood: 03849

        Getting around

        3 / 100
        Car-Dependent
        26 / 100
        Somewhat Bikeable

        Nearby schools

        GreatSchools rating
        Schools provided by the listing agent
        • Elementary: Madison Elementary School
        • Middle: A. Crosby Kennett Middle Sch
        • High: A. Crosby Kennett Sr. High
        • District: SAU #13

        Source: PrimeMLS. This data may not be complete. We recommend contacting the local school district to confirm school assignments for this home.

        A local agent can set up tours, give advice and negotiate with sellers.

        Browse local experts

        Similar homes