Welcome to Mount Vernon Manor, where the best of both worlds awaits you. This private residence offers seamless living, with no need to worry about mowing, raking, shoveling, or plowing, thanks to its beautifully maintained grounds and sought-after community amenities. Situated in the award-winning Clarkstown school district, this is the only ranch-style home currently on the market, making it a rare find.
Step inside this beautiful sprawling ranch and you'll be greeted by a stately entryway with volume ceilings, setting the tone for the elegance found throughout. The formal dining room boasts hardwood floors, adding a touch of sophistication to every meal. The sun-filled kitchen and well-lit living spaces feature high ceilings and skylights, creating a bright and inviting atmosphere throughout the home.
Retreat to the gorgeous primary suite, complete with a spacious walk-in closet, offering ample storage for all your belongings. Outside, the Mount Vernon Manor community beckons with its clubhouse and pool, providing residents with opportunities for relaxation and recreation right at their doorstep. With its convenient location near shopping and an easy commute to NYC, this magnificent home won't last long. Hurry and make it yours today! Additional Information: Amenities:Pedestal Sink,Stall Shower,Storage,ParkingFeatures:2 Car Attached,
Sold for $654,000
$654,000
36 Washington Circle, New City, NY 10956
2beds
2,075sqft
Single Family Residence, Residential
Built in 1987
3,920 Square Feet Lot
$720,300 Zestimate®
$315/sqft
$3,962 Estimated rent
Home value
$720,300
$684,000 - $756,000
$3,962/mo
Zestimate® history
Owner options
List your home for rent
$3,962/mo
Rent Zestimate®
Find your next renter with Zillow Rental Manager. Plus, with online applications, you can quickly screen prospective tenants – for free.
$3,962/mo
Rent Zestimate®
Refinance and save
$5,031/mo
Est. payment
Refinancing to a lower rate could help reduce your monthly payments and save thousands over the life of the loan.
$5,031/mo
Est. payment
Explore your selling options
Work with a Zillow partner agent
Leverage their expertise and Zillow's premium Showcase listings to get your home seen by more buyers.
Get startedList with your own agent
Get your home in front of millions of buyers by listing it on Zillow.
Learn how to do itSell it yourself
Take full control of how buyers see your home on Zillow by listing For Sale by Owner (FSBO).
List your homeWhat's special
Zillow last checked:
Listing updated:
Listed by:
Gabriel M. Pasquale 914-447-0252,
Christie's Int. Real Estate 914-200-1515
Bought with:
Jeffrey H Freundlich, 30FR0786536
Howard Hanna Rand Realty
Source: OneKey® MLS as distributed by MLS GRID,MLS#: H6300292
Facts & features
Interior
Bedrooms & bathrooms
- Bedrooms: 2
- Bathrooms: 3
- Full bathrooms: 2
- 1/2 bathrooms: 1
Bedroom 1
- Level: First
Bathroom 1
- Level: First
Other
- Level: First
Other
- Level: First
Dining room
- Level: First
Kitchen
- Level: First
Living room
- Description: Living Room
- Level: First
Office
- Level: First
Heating
- Baseboard
Cooling
- Central Air
Appliances
- Included: Gas Water Heater, Dishwasher, Dryer, Microwave, Refrigerator, Washer
Features
- Central Vacuum, Master Downstairs, First Floor Bedroom, First Floor Full Bath, Cathedral Ceiling(s), Chefs Kitchen, Double Vanity, Eat-in Kitchen, Formal Dining, Entrance Foyer, Primary Bathroom, Pantry
- Flooring: Hardwood
- Windows: Screens, Blinds, Double Pane Windows
- Basement: Full,Partially Finished,See Remarks
- Attic: Scuttle
- Number of fireplaces: 1
Interior area
- Total structure area: 2,075
- Total interior livable area: 2,075 sqft
Property
Parking
- Total spaces: 2
- Parking features: Attached, Driveway, Garage Door Opener
- Has uncovered spaces: Yes
Features
- Levels: Two
- Stories: 2
- Patio & porch: Deck, Patio
- Exterior features: Mailbox
- Pool features: Community, In Ground
Lot
- Size: 3,920 Square Feet
- Features: Near School, Near Shops, Near Public Transit, Sprinklers In Front, Sprinklers In Rear, Level
Details
- Parcel number: 39208904301100010410000000
Construction
Type & style
- Home type: SingleFamily
- Architectural style: Ranch
- Property subtype: Single Family Residence, Residential
- Attached to another structure: Yes
Materials
- Brick, Fiberglass Insulation, Vinyl Siding
Condition
- Actual
- Year built: 1987
Details
- Builder model: Ranch
Utilities & green energy
- Sewer: Public Sewer
- Water: Public
- Utilities for property: Trash Collection Public
Community & HOA
Community
- Features: Pool
- Security: Video Cameras
- Subdivision: Mt. Vernon Manor
HOA
- Has HOA: Yes
- Amenities included: Park, Clubhouse
- Services included: Maintenance Structure, Snow Removal, Water
- HOA fee: $600 monthly
Location
- Region: New City
Financial & listing details
- Price per square foot: $315/sqft
- Tax assessed value: $170,400
- Annual tax amount: $16,342
- Date on market: 6/6/2024
- Listing agreement: Exclusive Right To Sell
- Listing terms: Cash
- Inclusions: Door Hardware, Oven/Range
- Exclusions: Chandelier(s)
Price history
| Date | Event | Price |
|---|---|---|
| 10/15/2024 | Sold | $654,000+0.6%$315/sqft |
Source:  OneKey® MLS as distributed by MLS GRID #H6300292 Report a problem OneKey® MLS as distributed by MLS GRID #H6300292 Report a problem | ||
| 6/24/2024 | Pending sale | $649,900$313/sqft |
Source: OneKey® MLS as distributed by MLS GRID #H6300292 Report a problem | ||
| 6/6/2024 | Listed for sale | $649,900$313/sqft |
Source: OneKey® MLS as distributed by MLS GRID #H6300292 Report a problem | ||
Public tax history
| Year | Property taxes | Tax assessment |
|---|---|---|
| 2025 | -- | $146,200 |
| 2024 | -- | $146,200 |
| 2023 | -- | $146,200 |
| 2022 | -- | $146,200 |
| 2021 | -- | $146,200 |
| 2020 | -- | $146,200 |
| 2019 | -- | $146,200 |
| 2018 | -- | $146,200 |
| 2017 | $10,176 | $146,200 |
| 2016 | -- | $146,200 |
| 2015 | -- | $146,200 |
| 2014 | -- | $146,200 -11.9% |
| 2013 | -- | $165,900 |
| 2012 | -- | $165,900 |
| 2011 | -- | $165,900 |
| 2010 | -- | $165,900 |
| 2009 | -- | $165,900 |
| 2007 | -- | $165,900 |
| 2006 | -- | $165,900 |
| 2005 | -- | $165,900 |
| 2004 | -- | $165,900 |
| 2003 | -- | $165,900 |
| 2002 | -- | $165,900 |
| 2001 | -- | $165,900 |
| 2000 | -- | $165,900 |
Find assessor info on the county website
Neighborhood: 10956
Nearby homes
- $602,100-- bd2 ba1.9k sqft38 Washington Cir, New City, NY 10956Off Market
- $677,2002 bd2 ba2.3k sqft47 Jefferson Ln, New City, NY 10956Off Market

- $570,0002 bd3 ba2.4k sqft34 Washington Cir, New City, NY 10956Sold
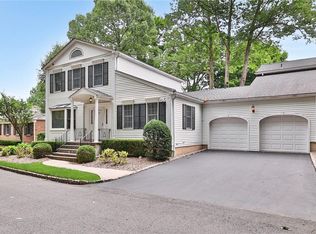
- $763,2003 bd3 ba2.4k sqft45 Jefferson Ln, New City, NY 10956Off Market
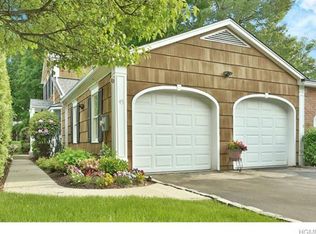
- $578,900-- bd2 ba1.9k sqft32 Washington Cir, New City, NY 10956Off Market
- $671,6004 bd3 ba1.9k sqft30 Washington Cir, New City, NY 10956Off Market
- $96,300-- bd-- ba-- sqft42A Washington Cir, New City, NY 10956Off Market
- $719,100-- bd1 ba1.8k sqft86 Eberling Dr, New City, NY 10956Off Market
Nearby schools
GreatSchools rating
- 9/10Little Tor Elementary SchoolGrades: K-5Distance: 0.2 mi
- 5/10Felix Festa Character Middle SchoolGrades: 6-8Distance: 2.2 mi
- 8/10Clarkstown North Senior High SchoolGrades: 9-12Distance: 1.1 mi
Schools provided by the listing agent
- Elementary: Little Tor Elementary School
- High: Clarkstown North Senior High School
Source: OneKey® MLS as distributed by MLS GRID. This data may not be complete. We recommend contacting the local school district to confirm school assignments for this home.
Get a cash offer in 3 minutes
Find out how much your home could sell for in as little as 3 minutes with a no-obligation cash offer.
Estimated market value
$720,300
Get a cash offer in 3 minutes
Find out how much your home could sell for in as little as 3 minutes with a no-obligation cash offer.
Estimated market value
$720,300
- New York
- Rockland County
- New City
- 10956
- 36 Washington Circle
Nearby cities
Nearby neighborhoods
Nearby zip codes
Other New City Topics
