Situated on idyllic Washington Street, in the heart of Duxbury, you will find this charming estate. Set on over an acre of gorgeous manicured grounds, encompassing a 3 bedroom main house, a 1 bedroom guest house and a carriage house. Step inside the main house, where an exquisite blend of old + new welcomes you. NEW gourmet kitchen with white cabinetry + quartz countertops is a showstopper. Living room with built-in cabinets + access to NEW wrap around porch. Dining room with window seat + plenty of room for a crowd. Sun splashed family room with fireplace. First floor bedroom/office, full bath + laundry room. Second floor boasts 3 bedrooms, 2 full baths, inclusive of a primary suite. Main house has been extensively renovated with new windows, new roof, new exterior doors, HVAC, patio with built-in firepit and outdoor shower, new sprinkler system, new driveway and SO much more. Guest house has been renovated. Carriage house is partially renovated. Walk to local shops + Shipyard beach!
Sold for $1,700,000
$1,700,000
36 Washington St, Duxbury, MA 02332
4beds
3,166sqft
Single Family Residence
Built in 1817
1.25 Acres Lot
$1,996,200 Zestimate®
$537/sqft
$5,005 Estimated rent
Home value
$1,996,200
$1.84M - $2.20M
$5,005/mo
Zestimate® history
Owner options
List your home for rent
$5,005/mo
Rent Zestimate®
Find your next renter with Zillow Rental Manager. Plus, with online applications, you can quickly screen prospective tenants – for free.
$5,005/mo
Rent Zestimate®
Refinance and save
$8,731/mo
Est. payment
Refinancing to a lower rate could help reduce your monthly payments and save thousands over the life of the loan.
$8,731/mo
Est. payment
Explore your selling options
Work with a Zillow partner agent
Leverage their expertise and Zillow's premium Showcase listings to get your home seen by more buyers.
Get startedList with your own agent
Get your home in front of millions of buyers by listing it on Zillow.
Learn how to do itSell it yourself
Take full control of how buyers see your home on Zillow by listing For Sale by Owner (FSBO).
List your homeWhat's special
Zillow last checked:
Listing updated:
Listed by:
Susie Caliendo 781-910-8141,
Waterfront Realty Group 781-934-7030
Bought with:
Susie Caliendo
Waterfront Realty Group
Source: MLS PIN,MLS#: 73204090
Facts & features
Interior
Bedrooms & bathrooms
- Bedrooms: 4
- Bathrooms: 4
- Full bathrooms: 4
Primary bedroom
- Features: Bathroom - Full, Bathroom - Double Vanity/Sink, Flooring - Wall to Wall Carpet, Closet - Double
- Level: Second
- Area: 182
- Dimensions: 13 x 14
Bedroom 2
- Features: Closet, Flooring - Hardwood
- Level: Second
- Area: 143
- Dimensions: 11 x 13
Bedroom 3
- Features: Closet, Flooring - Hardwood
- Level: Second
- Area: 208
- Dimensions: 13 x 16
Bedroom 4
- Features: Flooring - Hardwood
- Level: First
- Area: 143
- Dimensions: 11 x 13
Primary bathroom
- Features: Yes
Bathroom 1
- Features: Bathroom - 3/4, Bathroom - Tiled With Shower Stall, Flooring - Stone/Ceramic Tile
- Level: First
Bathroom 2
- Features: Bathroom - 3/4, Bathroom - With Shower Stall, Flooring - Stone/Ceramic Tile
- Level: Second
Bathroom 3
- Features: Bathroom - Full, Bathroom - Double Vanity/Sink, Bathroom - With Tub & Shower, Flooring - Laminate
- Level: Second
- Area: 121
- Dimensions: 11 x 11
Dining room
- Features: Closet/Cabinets - Custom Built, Flooring - Hardwood, Window(s) - Picture, Deck - Exterior, Lighting - Pendant, Window Seat
- Level: First
- Area: 396
- Dimensions: 18 x 22
Family room
- Features: Flooring - Hardwood, French Doors, Exterior Access, Lighting - Overhead
- Level: First
- Area: 414
- Dimensions: 23 x 18
Kitchen
- Features: Cathedral Ceiling(s), Beamed Ceilings, Closet/Cabinets - Custom Built, Flooring - Hardwood, Countertops - Stone/Granite/Solid, Kitchen Island, Exterior Access, Second Dishwasher, Stainless Steel Appliances, Lighting - Pendant
- Level: First
- Area: 210
- Dimensions: 10 x 21
Living room
- Features: Closet/Cabinets - Custom Built, Flooring - Hardwood, Deck - Exterior, Lighting - Overhead
- Level: First
- Area: 176
- Dimensions: 16 x 11
Heating
- Forced Air, Natural Gas
Cooling
- Central Air
Appliances
- Included: Gas Water Heater, Range, Dishwasher, Refrigerator
- Laundry: Laundry Closet, Flooring - Hardwood, First Floor
Features
- Flooring: Tile, Carpet, Laminate, Hardwood
- Doors: Insulated Doors
- Windows: Insulated Windows
- Basement: Full,Unfinished
- Number of fireplaces: 1
- Fireplace features: Family Room
Interior area
- Total structure area: 3,166
- Total interior livable area: 3,166 sqft
Property
Parking
- Total spaces: 8
- Parking features: Storage, Workshop in Garage, Garage Faces Side, Carriage Shed, Barn, Stone/Gravel, Unpaved
- Has garage: Yes
- Uncovered spaces: 8
Features
- Patio & porch: Porch, Patio
- Exterior features: Porch, Patio, Professional Landscaping, Sprinkler System, Guest House, Outdoor Shower, Stone Wall
- Waterfront features: Bay, Harbor, Walk to, 3/10 to 1/2 Mile To Beach, Beach Ownership(Public)
Lot
- Size: 1.25 Acres
- Features: Level
Details
- Additional structures: Guest House
- Parcel number: M:110 B:137 L:000,1001391
- Zoning: RC
Construction
Type & style
- Home type: SingleFamily
- Architectural style: Antique,Carriage House
- Property subtype: Single Family Residence
Materials
- Frame
- Foundation: Stone
- Roof: Shingle
Condition
- Year built: 1817
Utilities & green energy
- Sewer: Private Sewer
- Water: Public
Community & HOA
Community
- Features: Shopping, Highway Access, House of Worship, Marina, Public School
HOA
- Has HOA: No
Location
- Region: Duxbury
Financial & listing details
- Price per square foot: $537/sqft
- Tax assessed value: $1,739,400
- Annual tax amount: $17,498
- Date on market: 6/15/2026
- Listing terms: Contract
- Exclusions: Mounted Televisions In House + On Porch, Washer + Dryer In Main House, 2 Refrig In Carriage House
Price history
| Date | Event | Price |
|---|---|---|
| 7/12/2024 | Sold | $1,700,000-2.9%$537/sqft |
Source: MLS PIN #73204090 Report a problem | ||
| 6/8/2024 | Contingent | $1,750,000$553/sqft |
Source: MLS PIN #73204090 Report a problem | ||
| 5/29/2024 | Price change | $1,750,000-2.8%$553/sqft |
Source: MLS PIN #73204090 Report a problem | ||
| 5/13/2024 | Price change | $1,800,000-1.4%$569/sqft |
Source: MLS PIN #73204090 Report a problem | ||
| 4/1/2024 | Price change | $1,825,000-3.9%$576/sqft |
Source: MLS PIN #73204090 Report a problem | ||
| 2/21/2024 | Listed for sale | $1,900,000+61.8%$600/sqft |
Source: MLS PIN #73204090 Report a problem | ||
| 6/3/2022 | Listing removed | -- |
Source: MLS PIN #72804046 Report a problem | ||
| 6/30/2021 | Sold | $1,174,000-6%$371/sqft |
Source: Public Record Report a problem | ||
| 4/29/2021 | Pending sale | $1,249,000$395/sqft |
Source: MLS PIN #72804046 Report a problem | ||
| 4/25/2021 | Contingent | $1,249,000$395/sqft |
Source: MLS PIN #72804046 Report a problem | ||
| 4/24/2021 | Listed for sale | $1,249,000$395/sqft |
Source: MLS PIN #72804046 Report a problem | ||
| 4/16/2021 | Listing removed | $1,249,000$395/sqft |
Source: MLS PIN #72804046 Report a problem | ||
| 4/9/2021 | Contingent | $1,249,000$395/sqft |
Source: MLS PIN #72804046 Report a problem | ||
| 4/5/2021 | Listed for sale | $1,249,000$395/sqft |
Source: MLS PIN #72804046 Report a problem | ||
| 3/29/2021 | Contingent | $1,249,000$395/sqft |
Source: MLS PIN #72804046 Report a problem | ||
| 3/25/2021 | Listed for sale | $1,249,000+79.7%$395/sqft |
Source: MLS PIN #72804046 Report a problem | ||
| 9/27/2001 | Sold | $695,000$220/sqft |
Source: Public Record Report a problem | ||
Public tax history
| Year | Property taxes | Tax assessment |
|---|---|---|
| 2025 | $17,713 +1.2% | $1,746,800 +0.4% |
| 2024 | $17,498 +12.8% | $1,739,400 +19.9% |
| 2023 | $15,512 +15.7% | $1,451,100 +56.7% |
| 2022 | $13,407 | $925,900 |
| 2021 | $13,407 +11.3% | $925,900 +12.7% |
| 2020 | $12,046 -1.1% | $821,700 -0.9% |
| 2019 | $12,176 -2.5% | $829,400 +0.7% |
| 2018 | $12,484 +7.5% | $823,500 +10% |
| 2017 | $11,612 -0.3% | $748,700 |
| 2016 | $11,642 -0.3% | $748,700 |
| 2015 | $11,680 -4.3% | $748,700 -1% |
| 2014 | $12,209 +19.7% | $756,000 +5.2% |
| 2013 | $10,201 +2.6% | $718,900 -0.3% |
| 2012 | $9,941 +3% | $720,900 -5.9% |
| 2011 | $9,653 +4.8% | $766,100 -1.7% |
| 2010 | $9,207 -1.5% | $779,600 -9% |
| 2009 | $9,348 +1.6% | $856,800 -1.2% |
| 2008 | $9,199 +6.1% | $867,000 +1.4% |
| 2007 | $8,672 +4.8% | $855,200 +1.7% |
| 2006 | $8,277 +1.5% | $841,200 +4.6% |
| 2005 | $8,152 -4.3% | $803,900 +7% |
| 2004 | $8,516 +7.6% | $751,600 +14.5% |
| 2003 | $7,915 +11% | $656,300 +21.2% |
| 2001 | $7,129 +23.7% | $541,300 +52.7% |
| 1999 | $5,762 | $354,600 |
Find assessor info on the county website
Neighborhood: 02332
Nearby homes
- $1,598,0003 bd2 ba2.1k sqft42 Washington St, Duxbury, MA 02332Off Market
- $2,110,8004 bd3 ba3.3k sqft50 Washington St, Duxbury, MA 02332Off Market
- $---- bd-- ba-- sqft18 Washington St, Duxbury, MA 02332Off Market
- $1,137,3004 bd2 ba2.2k sqft47 Washington St, Duxbury, MA 02332Off Market
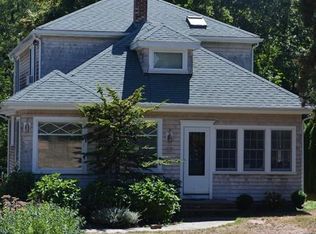
- $1,624,6003 bd2 ba2.3k sqft31 Washington St, Duxbury, MA 02332Off Market
- $2,028,0004 bd2 ba2.7k sqft41 Washington St, Duxbury, MA 02332Off Market
- $2,314,0004 bd2 ba3.4k sqft62 Washington St, Duxbury, MA 02332Off Market
- $1,022,2003 bd2 ba1.1k sqft16 Washington St, Duxbury, MA 02332Off Market
Nearby schools
GreatSchools rating
- 9/10Alden SchoolGrades: 3-5Distance: 1.5 mi
- 7/10Duxbury Middle SchoolGrades: 6-8Distance: 1.5 mi
- 10/10Duxbury High SchoolGrades: 9-12Distance: 1.5 mi
Schools provided by the listing agent
- Elementary: Chandler/Alden
- Middle: Dms
- High: Dhs
Source: MLS PIN. This data may not be complete. We recommend contacting the local school district to confirm school assignments for this home.
Get a cash offer in 3 minutes
Find out how much your home could sell for in as little as 3 minutes with a no-obligation cash offer.
Estimated market value
$1,996,200
Get a cash offer in 3 minutes
Find out how much your home could sell for in as little as 3 minutes with a no-obligation cash offer.
Estimated market value
$1,996,200
- Massachusetts
- Plymouth County
- Duxbury
- 02332
- 36 Washington St
