If you're looking for a home that provides modern functionality with comfortable everyday living, look no further than 36 Weatherwood Ln. ~ This updated ranch, located in the highly desirable Churchville-Chili School District, checks all the boxes ~ Exceptional indoor and outdoor entertaining spaces provide the perfect setting for intimate, to larger, celebrations ~ Tear-off roof in 2024 ~ Brand new A/C unit in June 2026 ~ Vinyl windows throughout ~ Updated eat-in kitchen boasts granite counters, soft-close cabinets, and stainless-steel appliances ~ All appliances included in sale of property ~ Oversized driveway recently sealed in June 2026 ~ Inviting front porch is a great spot for your morning coffee, or for reading your favorite book ~ Sliding glass door in kitchen leads you to a backyard oasis, featuring an expansive stamped concrete patio, perfect for your outdoor gatherings with friends and family ~ A beautifully and tastefully finished basement, complete with a half-bath for modern convenience, is designed for welcoming guests, and hours of relaxation ~ Glass block windows throughout basement ~ Greenlight WIFI ~
**Delayed negotiations until Thursday September 17 @ 2:00pm**
Pending
$279,900
36 Weatherwood Ln, Rochester, NY 14624
3beds
1,161sqft
Single Family Residence
Built in 1979
0.34 Acres Lot
$-- Zestimate®
$241/sqft
$-- HOA
What's special
Updated ranchBackyard oasisSoft-close cabinetsVinyl windows throughoutOversized drivewayGranite countersUpdated eat-in kitchen
- 18 days
- 1,477
- 137
Zillow last checked:
Listing updated:
Listed by:
WCI Realty 585-723-8196,
John T Cringoli 585-704-9274
Source: NYSAMLSs,MLS#: R1707697 Originating MLS: Rochester
Originating MLS: RochesterFacts & features
Interior
Bedrooms & bathrooms
- Bedrooms: 3
- Bathrooms: 2
- Full bathrooms: 1
- 1/2 bathrooms: 1
- Main level bathrooms: 1
- Main level bedrooms: 3
Heating
- Gas, Forced Air
Cooling
- Central Air
Appliances
- Included: Dryer, Dishwasher, Disposal, Gas Oven, Gas Range, Gas Water Heater, Microwave, Refrigerator, Washer
- Laundry: In Basement
Features
- Ceiling Fan(s), Eat-in Kitchen, Granite Counters, Sliding Glass Door(s)
- Flooring: Carpet, Luxury Vinyl, Varies
- Doors: Sliding Doors
- Basement: Finished,Sump Pump
- Number of fireplaces: 1
Interior area
- Total structure area: 1,161
- Total interior livable area: 1,161 sqft
Property
Parking
- Total spaces: 2
- Parking features: Attached, Electricity, Garage, Storage, Garage Door Opener
- Attached garage spaces: 2
Features
- Levels: One
- Stories: 1
- Patio & porch: Open, Porch
- Exterior features: Blacktop Driveway
- Fencing: Pet Fence
Lot
- Size: 0.34 Acres
- Dimensions: 90 x 166
- Features: Rectangular, Rectangular Lot, Residential Lot
Details
- Additional structures: Shed(s), Storage
- Parcel number: 2622001321600002029000
- Special conditions: Standard
Construction
Type & style
- Home type: SingleFamily
- Architectural style: Ranch
- Property subtype: Single Family Residence
Materials
- Vinyl Siding
- Foundation: Block
- Roof: Asphalt
Condition
- Resale
- Year built: 1979
Utilities & green energy
- Electric: Circuit Breakers
- Sewer: Connected
- Water: Connected, Public
- Utilities for property: High Speed Internet Available, Sewer Connected, Water Connected
Community & HOA
Community
- Security: Security System Owned, Radon Mitigation System
- Subdivision: Mitchell Acres Sub Sec 2
Location
- Region: Rochester
Financial & listing details
- Price per square foot: $241/sqft
- Tax assessed value: $261,600
- Annual tax amount: $6,216
- Date on market: 9/9/2026
- Cumulative days on market: 19 days
- Listing terms: Cash,Conventional,FHA,VA Loan
Estimated market value
Not available
Estimated sales range
Not available
Not available
Price history
| Date | Event | Price |
|---|---|---|
| 9/18/2026 | Pending sale | $279,900$241/sqft |
Source:  NYSAMLSs #R1707697 Report a problem NYSAMLSs #R1707697 Report a problem | ||
| 9/9/2026 | Listed for sale | $279,900+20.4%$241/sqft |
Source: NYSAMLSs #R1707697 Report a problem | ||
| 10/6/2022 | Sold | $232,500+45.4%$200/sqft |
Source: NYSAMLSs #R1425143 Report a problem | ||
| 8/9/2022 | Pending sale | $159,900$138/sqft |
Source: NYSAMLSs #R1425143 Report a problem | ||
| 8/4/2022 | Listed for sale | $159,900+33.3%$138/sqft |
Source: NYSAMLSs #R1425143 Report a problem | ||
| 9/16/2016 | Sold | $120,000$103/sqft |
Source: NYSAMLSs #R307557 Report a problem | ||
| 10/24/2014 | Sold | $120,000$103/sqft |
Source: Public Record Report a problem | ||
Public tax history
| Year | Property taxes | Tax assessment |
|---|---|---|
| 2025 | -- | $261,600 |
| 2024 | -- | $261,600 +16.4% |
| 2023 | -- | $224,800 +57.3% |
| 2022 | -- | $142,900 |
| 2021 | -- | $142,900 +10% |
| 2020 | -- | $129,900 +9.8% |
| 2018 | -- | $118,300 |
| 2017 | $2,720 | $118,300 |
| 2016 | -- | $118,300 +5% |
| 2015 | -- | $112,700 |
| 2014 | -- | $112,700 |
| 2013 | -- | $112,700 |
| 2012 | -- | $112,700 |
| 2011 | -- | $112,700 |
| 2010 | -- | $112,700 |
| 2009 | -- | $112,700 |
| 2007 | -- | $112,700 +14.2% |
| 2006 | -- | $98,700 |
| 2005 | -- | $98,700 |
| 2004 | -- | $98,700 |
| 2003 | -- | $98,700 +11% |
| 2002 | -- | $88,900 |
| 2001 | -- | $88,900 -0.1% |
| 2000 | -- | $89,000 |
Find assessor info on the county website
Monthly payment
Climate risks
Neighborhood: 14624
Nearby schools
Schools provided by the listing agent
- District: Churchville-Chili
Source: NYSAMLSs. This data may not be complete. We recommend contacting the local school district to confirm school assignments for this home.
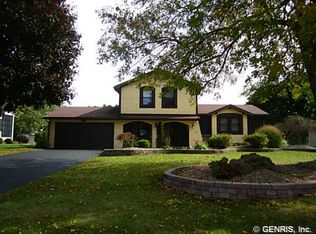
Similar homes
- $279,9004 bd2 ba1.2k sqft3452 Chili Ave, Rochester, NY 14624For Sale

 MLS ID #R1715828, Peter M. Gonzales, Listing by: Howard Hanna. NYSAMLSs
 - $249,9003 bd2 ba1.4k sqft60 Brian Dr, Rochester, NY 14624For Sale
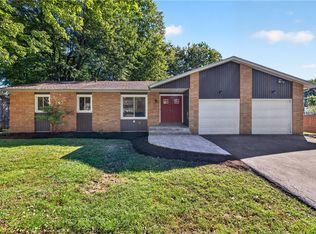 MLS ID #R1716556, Robert J. Graham V, Listing by: Tru Agent Real Estate. NYSAMLSs
 - $244,9004 bd2 ba1.7k sqft45 Brasser Dr, Rochester, NY 14624For Sale
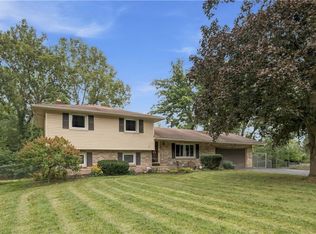 MLS ID #R1716925, Anthony C. Butera, Listing by: Keller Williams Realty Greater Rochester. NYSAMLSs
 - $249,9003 bd2 ba1.5k sqft66 Reddick Ln, Rochester, NY 14624For Sale
 MLS ID #R1716622, Jason M Ruffino, Listing by: RE/MAX Plus. NYSAMLSs
 - $319,9004 bd2 ba1.7k sqft12 Spicewood Ln, Rochester, NY 14624For SaleMLS ID #R1714795, Jeffrey A. Scofield, Listing by: RE/MAX Plus. NYSAMLSs
- $269,9003 bd3 ba1.5k sqft2126 Westside Dr, Rochester, NY 14624For SaleMLS ID #R1700969, Gregory P. Tacconi, Listing by: Howard Hanna. NYSAMLSs
- $279,9003 bd2 ba1.5k sqft961 Guinevere Dr, Rochester, NY 14626For SaleMLS ID #R1716592, Patrick J. Christiano, Listing by: RE/MAX Plus. NYSAMLSs
- $299,9993 bd2 ba1.6k sqft672 Gillett Rd, Spencerport, NY 14559For SaleMLS ID #R1717004, Tanya O Kuchma, Listing by: Hunt Real Estate ERA/Columbus. NYSAMLSs
- $255,0002 bd3 ba1.4k sqft5 Foxe Cmns, Rochester, NY 14624For SaleMLS ID #R1711338, Donna Leonardo, Listing by: Howard Hanna. NYSAMLSs
- $214,9003 bd2 ba1.1k sqft20 Marilou Dr, Rochester, NY 14624For SaleMLS ID #R1716293, Richard J. Greco, Listing by: RE/MAX Realty Group. NYSAMLSs
- $299,9002 bd3 ba1.7k sqft28 Foxe Cmns, Rochester, NY 14624For SaleMLS ID #R1716674, Gary J. Norselli, Listing by: Keller Williams Realty Greater Rochester. NYSAMLSs
- $229,9004 bd2 ba1.6k sqft160 Morncrest Dr, Rochester, NY 14624For SaleMLS ID #R1715590, Kristen Smegelsky, Listing by: Tru Agent Real Estate. NYSAMLSs
- $279,9004 bd2 ba1.7k sqft47 Noel Dr, Rochester, NY 14606For SaleMLS ID #R1715754, William Arieno, Listing by: Howard Hanna. NYSAMLSs
- $279,9003 bd1 ba1k sqft22 Ogden Parma Town Line Rd, Spencerport, NY 14559For SaleMLS ID #R1716222, Brooke E. Mitchell, Listing by: Hunt Real Estate ERA/Columbus. NYSAMLSs
- $219,9003 bd2 ba1.4k sqft3 Ingram Dr, Rochester, NY 14624For SaleMLS ID #R1717296, Myoungjin Joo, Listing by: Myoungjin Joo. NYSAMLSs
- $215,0003 bd2 ba1.4k sqft22 Cherry Rd, Gates, NY 14624For SaleMLS ID #R1705306, Karen M Collichio, Listing by: Collichio Builders Inc.. NYSAMLSs
- $264,9903 bd2 ba1.6k sqft48 Holmes Rd, Rochester, NY 14626For SaleMLS ID #R1716797, Talha Shahid, Listing by: Epique Realty Inc.. NYSAMLSs
- $279,9003 bd2 ba1.6k sqft75 Woodedge Ln, Rochester, NY 14626For SaleMLS ID #R1712684, Sha Gurung, Listing by: Real Broker NY LLC. NYSAMLSs
- $199,9003 bd2 ba1.1k sqft39 Glen Oaks Dr, Rochester, NY 14624For SaleMLS ID #R1714973, Brett Waterman, Listing by: WCI Realty. NYSAMLSs
- $259,9003 bd2 ba1.3k sqft49 Shadywood Dr, Rochester, NY 14606For SaleMLS ID #R1711234, Janet L. Campbell, Listing by: Hunt Real Estate ERA/Columbus. NYSAMLSs
