Skip main navigation
Off market
Street View
  • $583,100

    36 Webster Dr, Shelton, CT 06484

    3beds
    1,561sqft
    SingleFamily
    Built in 1974
    1.07 Acres Lot
    $583,100 Zestimate®
    $374/sqft
    $3,428 Estimated rent

    Home value

    $583,100

    $554,000 - $612,000

    $3,428/mo

    Zestimate® history
    Loading
    Loading...

    Owner options

    List your home for rent

    $3,428/mo

    Rent Zestimate®

    Find your next renter with Zillow Rental Manager. Plus, with online applications, you can quickly screen prospective tenants – for free.

    Learn more

    $3,428/mo

    Rent Zestimate®

    Refinance and save

    $3,936/mo

    Est. payment

    Refinancing to a lower rate could help reduce your monthly payments and save thousands over the life of the loan.

    See today's rates

    $3,936/mo

    Est. payment

    Explore your selling options

    Work with a Zillow partner agent

    Leverage their expertise and Zillow's premium Showcase listings to get your home seen by more buyers.

    Get started

    List with your own agent

    Get your home in front of millions of buyers by listing it on Zillow.

    Learn how to do it

    Sell it yourself

    Take full control of how buyers see your home on Zillow by listing For Sale by Owner (FSBO).

    List your home

    What's special

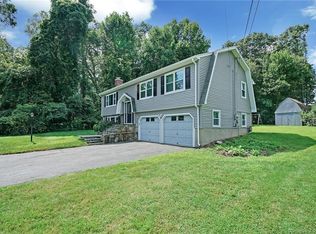
    Meticulously cared for with lots of quality upgrades describes this amazing home. Located in "The Poets" of White Hills, Shelton, CT, nestled on 1.07 acres, the curb appeal with a statement stone wall is just the start of the pride of ownership that shows throughout this well cared for home. The interior of the home has been lovingly remodeled and Features Stunning Oak Harwood Flooring throughout the main level. Cozy living room that is open to the dining area, making it the perfect place for family and friends to gather. Professionally updated Kitchen with gorgeous Custom Maple cabinets that are topped with decorative crown molding, under cabinet lighting, lower cabinets with convenient sliding shelves, quartz counter tops, and all new GE appliances. Sliders off Kitchen leads to a generous size party deck with a durable powder coated all steel gazebo making it perfect for your outdoor entertainment. Amazingly finished multi-function space down stairs with a fireplace, durable Berber carpet and plenty of room for an office/work out area. Off the multi-function space is a freshly updated Full Bath and separate laundry room. The 2 car garage has updated LED lighting. Enjoy the low energy bills with a newly Installed Gas fired furnace and Hot Water Heater. Absolutely nothing to do just move in. If you are looking for a city with low mil rate, a quiet neighborhood and a well-cared for home, this home is a must have.

    This property is off market, which means it's not currently listed for sale or rent on Zillow. This may be different from what's available on other websites or public sources.

    Facts & features

    Interior

    Bedrooms & bathrooms
    • Bedrooms: 3
    • Bathrooms: 2
    • Full bathrooms: 2
    Heating
    • Forced air, Gas
    Cooling
    • Central
    Appliances
    • Included: Dishwasher, Dryer, Garbage disposal, Range / Oven, Refrigerator, Washer
    • Laundry: Lower Level, Lowe Level
    Features
    • Auto Garage Door Opener
    • Doors: Storm Door(s)
    • Windows: Storm Window(s), Thermopane Windows
    • Basement: Partially finished
    • Attic: Pull Down Stairs
    • Has fireplace: Yes
    • Fireplace features: Insert
    Interior area
    • Total interior livable area: 1,561 sqft
    • Finished area below ground: 325

    Property

    Parking
    • Total spaces: 2
    • Parking features: Garage - Attached
    Features
    • Patio & porch: Deck
    • Exterior features: Stone
    • Pool features: Above Ground
    • Waterfront features: Not Applicable
    Lot
    • Size: 1.07 Acres
    • Features: Sloped
    Details
    • Additional structures: Gazebo
    • Parcel number: SHELM173L66
    • Zoning: R-1

    Construction

    Type & style
    • Home type: SingleFamily
    • Architectural style: Raised Ranch
    Materials
    • Frame
    • Roof: Asphalt
    Condition
    • Year built: 1974

    Utilities & green energy

    • Sewer: Septic Tank
    • Water: Public Water Connected

    Community & neighborhood

    Location
    • Region: Shelton

    HOA & financial

    Other financial information
    • Total actual rent: 409900

    Other

    Other facts
    • Sewer: Septic Tank
    • Heating: Forced Air, Natural Gas
    • Appliances: Dishwasher, Refrigerator, Disposal, Dryer, Washer, Gas Range, Range Hood
    • FireplaceYN: true
    • Roof: Asphalt
    • Basement: Finished, Full, Heated, Garage Access, Liveable Space
    • GarageYN: true
    • AssociationYN: 0
    • HeatingYN: true
    • PatioAndPorchFeatures: Deck
    • FireplacesTotal: 1
    • RoomsTotal: 8
    • FireplaceFeatures: Insert
    • Zoning: R-1
    • ConstructionMaterials: Frame, Cedar, Shake Siding
    • CommunityFeatures: Golf
    • ArchitecturalStyle: Raised Ranch
    • OtherStructures: Gazebo
    • PoolFeatures: Above Ground
    • Cooling: Central Air
    • LotFeatures: Sloped
    • DoorFeatures: Storm Door(s)
    • WindowFeatures: Storm Window(s), Thermopane Windows
    • Attic: Pull Down Stairs
    • LaundryFeatures: Lower Level, Lowe Level
    • BelowGradeFinishedArea: 325
    • YearBuiltSource: Public Records
    • FoundationDetails: Concrete
    • WaterSource: Public Water Connected
    • WaterfrontFeatures: Not Applicable
    • TotalActualRent: 409900.00
    • InteriorFeatures: Auto Garage Door Opener
    • ParkingFeatures: Under House Garage
    • ExteriorFeatures: Stone Wall
    • MlsStatus: Show
    • TaxAnnualAmount: 4328

    Price history

    DateEventPrice
    1/4/2021Sold$391,000-4.6%$250/sqft
    Source: Smart MLS #170341394 Report a problem
    11/5/2020Pending sale$409,900$263/sqft
    Source: Carey & Guarrera Real Estate #170341394 Report a problem
    10/29/2020Listed for sale$409,900$263/sqft
    Source: Carey & Guarrera Real Estate #170341394 Report a problem
    10/6/2020Pending sale$409,900$263/sqft
    Source: Carey & Guarrera Real Estate #170341394 Report a problem
    10/1/2020Listed for sale$409,900+10.8%$263/sqft
    Source: Carey & Guarrera Real Estate #170341394 Report a problem
    6/30/2005Sold$370,000+61.6%$237/sqft
    Source: Smart MLS #98208472 Report a problem
    6/15/2001Sold$229,000$147/sqft
    Source: Smart MLS #98093142 Report a problem

    Public tax history

    YearProperty taxesTax assessment
    2025$5,108 -1.9%$271,390
    2024$5,205 +9.8%$271,390
    2023$4,741 $271,390
    2022$4,741 +11.5%$271,390 +40.6%
    2021$4,253 -1.7%$193,060
    2020$4,328 $193,060
    2019$4,328 +1.2%$193,060
    2017$4,276 +4.7%$193,060 +5.4%
    2015$4,085 +0%$183,120
    2014$4,085 $183,120
    2013$4,085 -0.4%$183,120
    2012$4,102 -9.3%$183,120 -24.8%
    2011$4,524 -0.2%$243,600
    2010$4,533 +5.2%$243,600 +5.2%
    2009$4,308 $231,490
    2008$4,308 +6.5%$231,490
    2007$4,044 +12.9%$231,490 +57.1%
    2006$3,582 +3%$147,350
    2005$3,476 +3.8%$147,350
    2004$3,349 +8.8%$147,350
    2003$3,078 +22.8%$147,350 +41.8%
    1997$2,507 $103,880

    Find assessor info on the county website

    Neighborhood: 06484

    Nearby schools

    GreatSchools rating
    Schools provided by the listing agent
    • Elementary: Elizabeth Shelton
    • High: Shelton

    Source: The MLS. This data may not be complete. We recommend contacting the local school district to confirm school assignments for this home.

    Get pre-qualified for a loan
    At Zillow Home Loans, we can pre-qualify you in as little as 5 minutes with no impact to your credit score.

    An equal housing lender. NMLS #10287.

    Sell for more on Zillow
    Get a Zillow Showcase℠ listing at no additional cost and you could sell for .
    $583,100
    2% more
    +$11,662
    With Zillow Showcase(estimated)
    $594,762